China Factory-Direct Prefab Housing Supplier

Prefab Guest House Solutions for Backyard and Residential Projects

Popular Backyard Living Applications

Sunfine prefab housing solutions can be used for different residential and backyard living projects, including guest houses, granny pods, ADU-style homes, backyard studios and modular backyard homes.
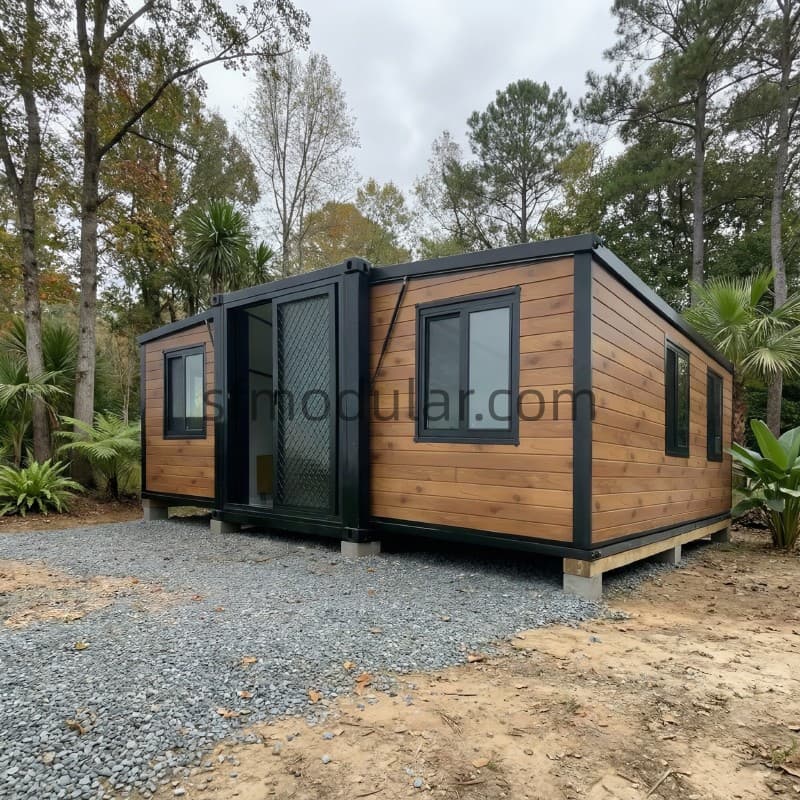
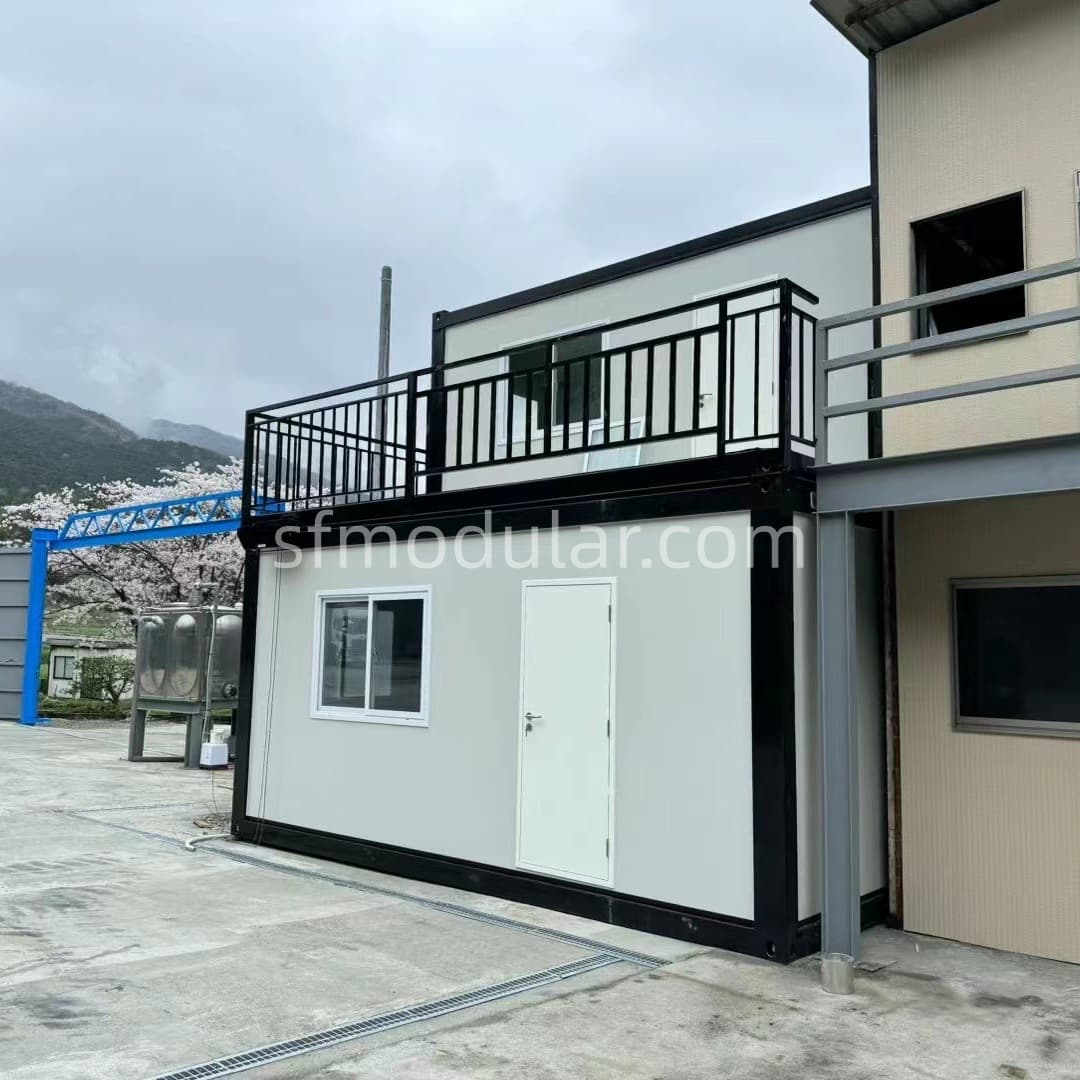
Prefab guest house for backyard on-site installation
Guest House

Prefab Guest Houses

Private backyard guest space for family visitors, short-term stays, rental use or residential extension projects.

  • Private guest space
  • Bathroom & kitchen options
  • Suitable for rental use
View Guest House
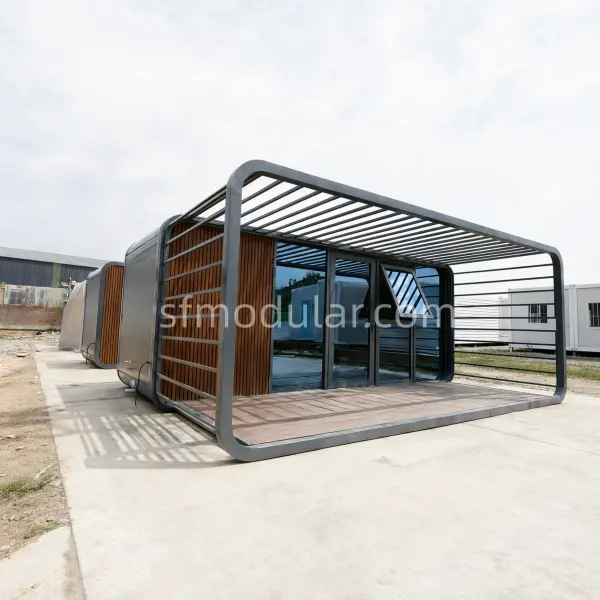
Combined 20ft double apple cabin used as a backyard studio
Studio

Backyard Studios

Modern prefab studios for home office, creative rooms, hobby spaces and private backyard workspaces.

  • Home office use
  • Studio & workspace
  • Modern exterior options
View Studio
Prefab ADU modular home for backyard residential living
ADU

Prefab ADU

ADU-style prefab homes for additional residential space, guest accommodation or rental planning.

  • Backyard residential unit
  • Custom layout support
  • Property extension use
View ADU Homes
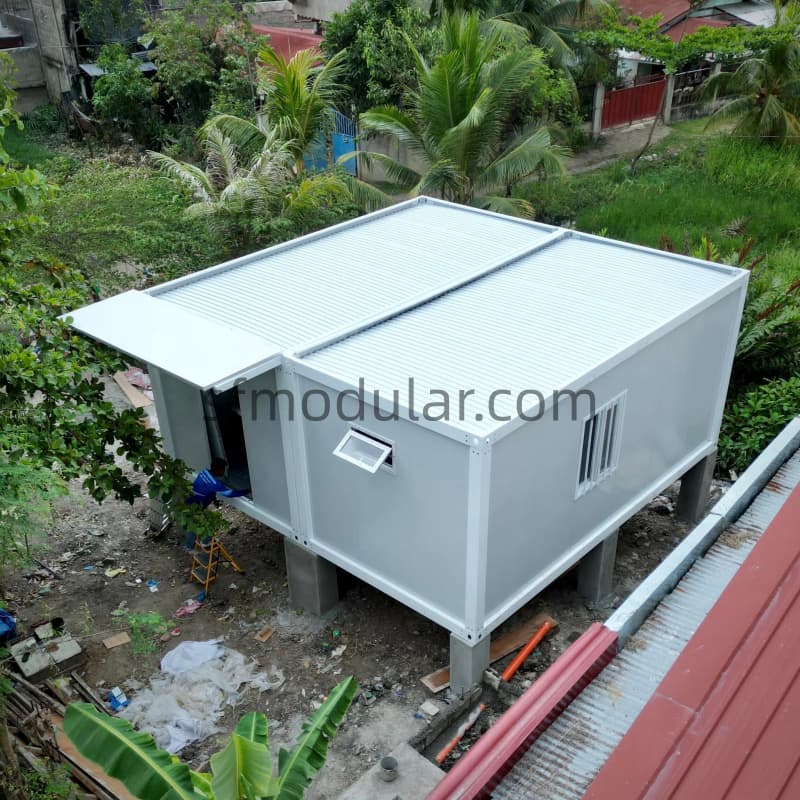
Granny pod for backyard family living
Granny Pod

Granny Flats & Pods

Independent backyard living units for elderly parents, family members or long-term residential use.

  • Family living space
  • 1 or 2 bedroom layout
  • Bathroom & kitchen options
View Granny Pods
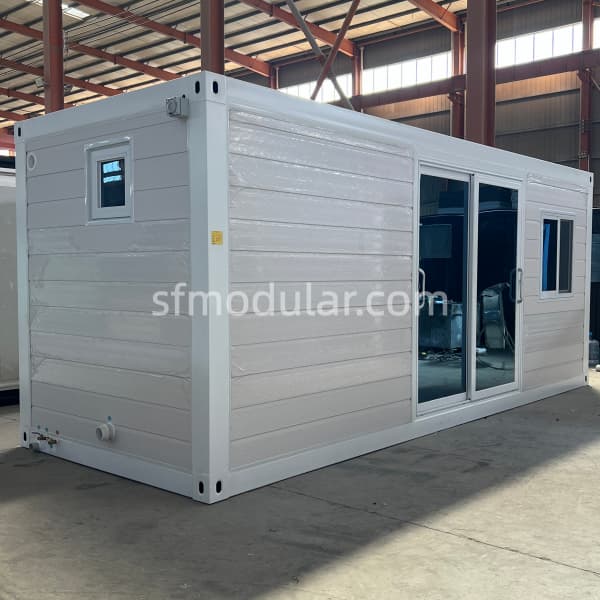
Modular backyard home for residential and backyard living projects
Modular Home

Modular Backyard Home

Flexible modular backyard homes for guest use, compact living, small residential projects or rental units.

  • Flexible modular layout
  • Backyard project use
  • Compact living space
View Modular Home
Product Selection Guide

Which Solution Fits Your Project?

Compare common backyard living applications and choose the most suitable Sunfine prefab housing solution before requesting a factory-direct quotation.

Application Recommended Product Best For Main Buyer Focus Action
Prefab Guest House Guest House Expandable Container House Backyard guest room, family living, rental unit Larger usable space, bathroom, kitchen and fast installation View Product
Granny Flat / Granny Pod Family Living Expandable Container House Modular House Elderly parents, family members, long-term residential use Bedroom layout, comfort, bathroom, kitchen and local standard upgrade View Options
ADU-Style Home ADU Modular House Container House Additional residential space, guest accommodation, rental planning Layout, local approval, utility connection and budget control View ADU
Backyard Studio Studio Apple Cabin Modular House Home office, creative room, private workspace, studio room Modern appearance, natural light, compact layout and comfort View Studio
Modular Backyard Home Compact Living Modular House Container House Compact living, guest use, small residential projects Flexible layout, cost control, easy project supply and installation View Modular Home
Rental or Bulk Project B2B Project Container House Expandable Container House Rental business, bulk procurement, project housing supply Budget, durability, repeat orders, container loading and after-sales support Get Advice

Still Not Sure Which Product to Choose?

Send your project use, destination country, layout requirements, quantity and budget direction. Sunfine can help compare suitable China factory-direct prefab housing options.

Contact Sunfine
Layout Planning

Layout Ideas for Prefab Guest Houses and Small Backyard Homes

Residential and backyard living projects usually require more than a basic empty room. Sunfine can discuss different layout directions for prefab guest houses, granny flats, ADU-style homes, backyard studios and compact rental units according to the selected product model.

Need a Custom Layout?

Send your target use, number of rooms, bathroom and kitchen needs, destination country and preferred product type. Sunfine can help discuss a suitable layout direction before quotation.

Important Note

Final local approval drawings should be confirmed with local professionals according to local building rules, foundation conditions and utility connection requirements.

Request Layout Support
01

Open Studio Layout

Suitable for backyard studios, compact guest rooms, office pods and flexible living spaces.

  • Open interior space
  • Good for studio or office use
  • Flexible furniture arrangement
02

1 Bedroom + Bathroom

A practical layout for prefab guest houses, granny pods, small backyard homes and ADU-style units.

  • Private bedroom area
  • Bathroom configuration
  • Suitable for guest accommodation
03

1 Bedroom + Living Room

Suitable for buyers who need a more comfortable small home instead of only a sleeping room.

  • Bedroom and shared living area
  • Good for family extension
  • Suitable for compact residential use
04

2 Bedroom Layout

Commonly discussed for 2 bedroom granny flat designs, 2 bedroom ADU-style homes and family living projects.

  • Two private sleeping areas
  • Suitable for family living
  • Can discuss bathroom and kitchen
05

Bedroom + Bathroom + Kitchen

Suitable for prefab guest houses with bathroom and kitchen, granny flats and small independent living units.

  • Daily living function
  • Kitchen cabinet option
  • Bathroom and drainage planning
06

Office + Rest Area

A flexible layout for backyard office studios, creative rooms, workspaces and occasional guest use.

  • Work and rest combination
  • Good for backyard studio use
  • Suitable for Apple Cabin or modular house
Customization Support

Bathroom, Kitchen and Custom Options

Sunfine can discuss layout, bathroom, kitchen, doors, windows, interior finish, exterior appearance, electrical and plumbing details according to your selected prefab product and destination market requirements.

Need a Custom Prefab Guest House?

For residential and backyard living projects, buyers often need more than a standard unit. Sunfine supports factory-direct customization before production, helping buyers confirm practical details for guest houses, granny flats, ADU-style homes and backyard studios.

Layout

Studio, 1 bedroom, 2 bedroom or rental unit layout.

Bathroom

Toilet, shower, basin and bathroom position planning.

Kitchen

Kitchen cabinet, sink position and compact cooking area.

Doors & Windows

Entrance door, window size, glass door and sliding door options.

Interior Finish

Wall panels, flooring, ceiling, lighting and color details.

Exterior Design

Exterior color, wall style, roof, canopy and terrace options.

Electrical & Plumbing

Lighting, sockets, water inlet, drainage and market standards.

Local Upgrade

Insulation, certificates and configuration upgrades for local needs.

Factory-Direct Supply Process

From Project Inquiry to Export Delivery

A clear B2B process for prefab guest house, backyard living, modular house and container house projects.

01

Inquiry

Send project use, quantity, destination country and layout needs.

02

Quotation

Get China factory-direct pricing based on product and configuration.

03

Customization

Confirm layout, bathroom, kitchen, doors, windows and standards.

04

Production

Arrange production according to product type and order details.

05

Loading

Confirm certificate documents, packing method and loading plan.

06

Delivery

Support export delivery, project references and after-sales service.

FAQ

Frequently Asked Questions

Common questions about prefab guest houses, backyard living units, granny flats, ADU-style homes, customization, pricing, production time and export support.

What is a prefab guest house?

A prefab guest house is a factory-built housing unit used as an independent guest space, backyard living unit, rental room, studio, or small residential extension. Depending on the selected product model, it can be planned with a bedroom, bathroom, kitchen area, windows, doors and interior finishes.

Can a prefab guest house include a bathroom and kitchen?

Yes. Bathroom and kitchen options can be discussed based on the selected product model and project requirements. Buyers should confirm the bathroom position, kitchen cabinet, plumbing, drainage and electrical configuration before production.

Which Sunfine product is suitable for a prefab guest house?

Expandable container houses, container houses, modular houses and Apple Cabins can be discussed for prefab guest house projects. The best option depends on layout, exterior appearance, bathroom, kitchen, transportation, production schedule and installation conditions.

How much does a prefab guest house cost?

Sunfine does not list a fixed price because the final cost depends on product type, size, layout, bathroom and kitchen configuration, customization requirements, quantity, destination country and shipping plan. Buyers can contact Sunfine to get a China factory-direct quotation based on their project requirements.

What is the production time for prefab guest houses and backyard homes?

Production time depends on the selected product type. Standard container house products are usually produced within 7–15 days after order confirmation. Expandable container houses and Apple Cabins usually require around 20–30 days, depending on configuration, customization details and order quantity.

Can Sunfine customize prefab homes to meet local standards?

Yes. Sunfine can discuss upgrades and customization according to destination market requirements, including electrical, plumbing, insulation, layout, wall panels, doors, windows and other configuration details. Buyers should still confirm local approval, permits, foundation and installation requirements before ordering.

Can I put a tiny house or prefab home in my backyard?

Whether you can install a tiny house or prefab home in your backyard depends on local zoning, building codes, foundation rules, utility connection requirements and property regulations. Buyers should confirm local approval before ordering.

What is the difference between a granny flat and a granny pod?

A granny flat is commonly used to describe a small independent living unit, especially in Australia and New Zealand. A granny pod is often used in the United States to describe a compact backyard living unit for elderly family members. Both can refer to similar backyard living applications.

What is an ADU?

An ADU, or accessory dwelling unit, is an additional residential unit located on the same property as a main home. Prefab ADU and modular ADU solutions are often used for backyard living, guest accommodation or rental planning where local regulations allow.

How many prefab homes can be loaded in one container?

Container loading quantity depends on the selected product model, size, configuration and packing method. Sunfine can confirm the loading plan after the buyer confirms the product type, quantity and final configuration.

Can Sunfine provide certificates and project photos?

Yes. Sunfine can provide certificate documents according to product type and destination market requirements. Sunfine prefab housing products are exported worldwide, and project photos or delivery reference images can be provided when buyers need visual reference.

Do I need local approval for a backyard prefab home?

In most cases, buyers should check local approval requirements before installation. Local rules may affect whether the unit can be used as a residence, guest house, ADU, rental unit, studio or temporary structure.

Still Have Questions About Your Backyard Living Project?

Send us your project use, destination country, quantity, layout requirements and preferred product type. Sunfine will help you compare suitable prefab housing options.

Contact Sunfine