
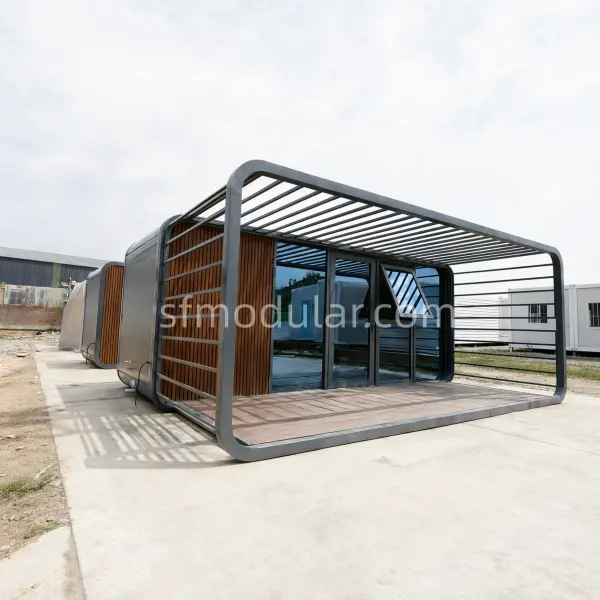
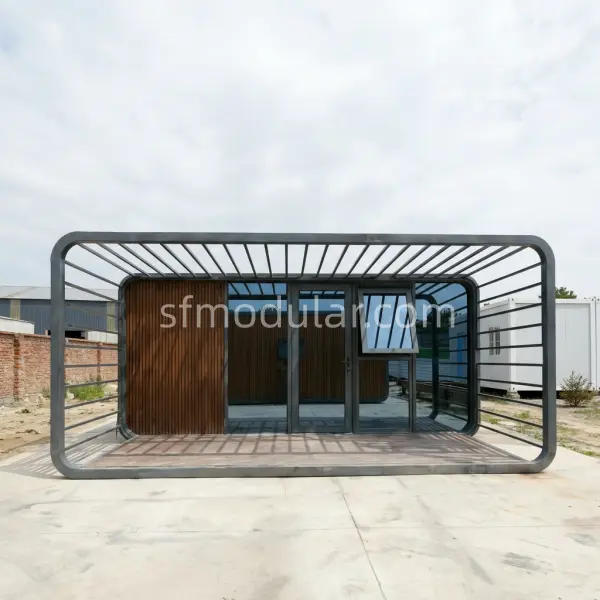
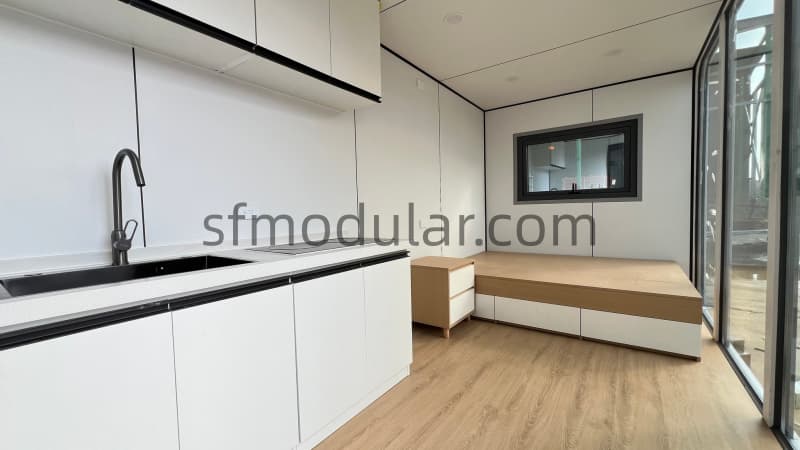
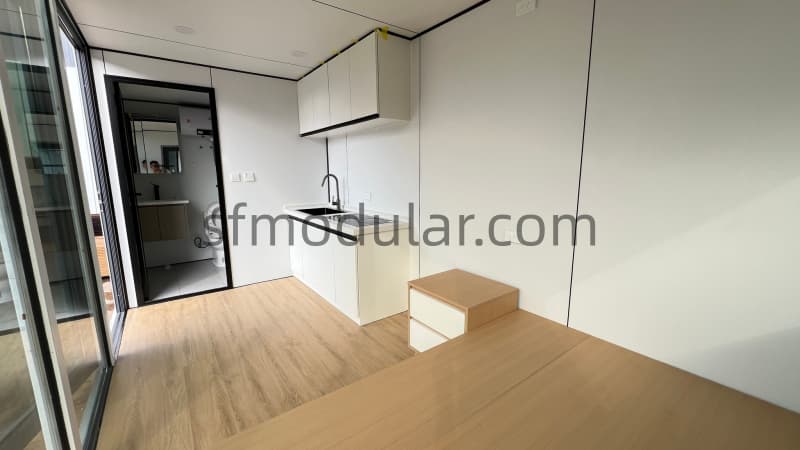
Prefabricated Backyard Studio Based on 20ft Apple Cabin
Quick Summary: Two Story Apple Cabin
[Point 1]: This prefabricated backyard studio is developed from the 20ft apple cabin platform and can be used as a compact detached studio for backyard and creative-space projects.
[Point 2]: It starts with a standard open interior layout and can also be expanded into a connected double-module design of about 26.54 m² based on two standard modules.
[Point 3]: Compared with a standard prefab room, this prefabricated backyard studio offers more flexible layout directions, optional bathroom planning, and a cleaner exterior style for private small-space use.
Quick Specs Table
| Item | Details |
|---|---|
| External Size | 5.9m × 2.25m × 2.5m |
| Building Area | Approx. 13.27 m² |
| Combined Layout Area | Approx. 26.54 m² Based on Two Standard Modules |
| Window System | Thermal Break Aluminum Window, 920 × 920mm |
| Main Entrance Door | Tempered Glass Entrance Door |
| Interior Finish | Bamboo Wood Fiber Panels / Carbon Crystal Wall Panels |
| Flooring Options | SPC Flooring / Composite Wood Flooring |
| Exterior Finish Options | Aluminum Veneer / Aluminum-Plastic Panel / Metal Carved Board / Galvanized Sheet |
Need additional confirmed data: final details for the vertical two-level layout, including internal connection method, circulation arrangement, and project-specific assembled configuration.
Key Selling Points
1. A Backyard Studio Solution Based on a Real 20ft Apple Cabin Platform
This page is built around a real 20ft apple cabin configuration rather than a purely conceptual studio product, which makes the prefabricated backyard studio positioning more practical and easier to understand.
2. Single Unit Works as a Compact Detached Studio
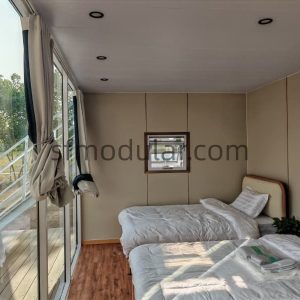
A single 20ft unit provides a compact prefabricated studio solution with an open interior layout, making it suitable for buyers who need a detached backyard space without overbuilding.
3. Two 20ft Units Can Be Combined into a Larger Connected Studio
For buyers who need more room, two 20ft modules can be combined horizontally into a connected open interior layout with a reference area of about 26.54 m².
4. A Vertical Two-Level Design Can Also Be Developed
Beyond the single and double-width layouts, the same platform can also be adapted into a vertical two-level design direction for projects that want a different use of space.
5. Bathroom and Partition Options Support More Functional Use
This prefabricated backyard studio can remain open or be adjusted with internal partition walls and an optional independent bathroom module, depending on how the space will actually be used.
6. Finish and Electrical Options Support Project Adjustment
Exterior finish materials, interior wall finishes, flooring, and export electrical systems can all be selected according to project needs.
Three Layout Directions
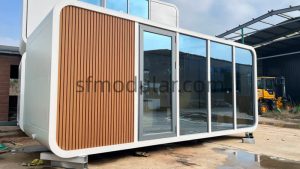
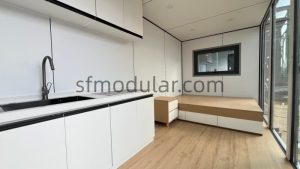
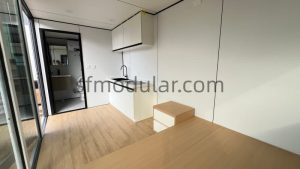
1. Single 20ft Backyard Studio
This is the most compact direction. It keeps the open interior layout and is suitable for buyers who want a detached studio with a clean front elevation and a manageable footprint.
2.Connected 20ft double apple cabin backyard studio
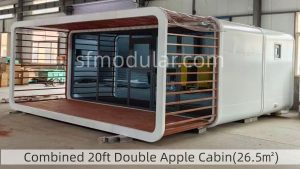
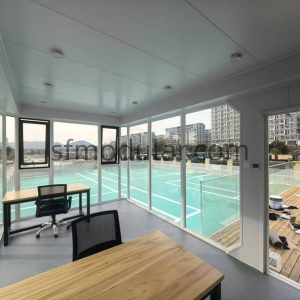
Two 20ft modules can be connected horizontally to create a larger open linked space. The reference combined area is about 26.54 m² based on two standard modules. This is the more spacious and more upgraded direction for buyers who want a larger prefabricated backyard studio.
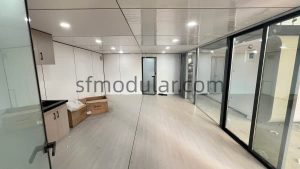
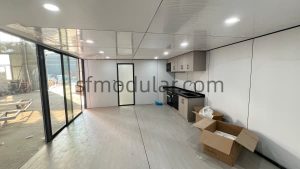
3.Vertical Two-Level prefabricated backyard studio
A vertical two-level concept can also be developed from two 20ft modules. Final connection, circulation, and internal planning details require additional confirmed data and should be aligned with the actual project layout.
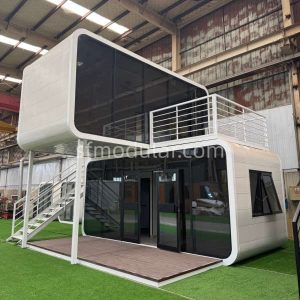
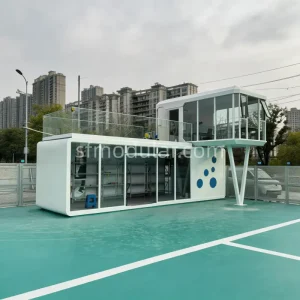
Suitable Applications
This prefabricated backyard studio is suitable for:
- backyard studio
- creative studio
- detached private-use studio room
- compact guest space
- backyard work or hobby room
- studio space with optional bathroom zoning
Customization Options
| Configuration Area | Available Options | Notes |
|---|---|---|
| Space Planning | Open interior as standard; internal partition walls can be added; two modules can be combined into a wider connected layout; vertical two-level design direction available | Final two-level configuration should be confirmed by project |
| Bathroom Setup | Independent bathroom module available | Includes carbon crystal interior finish, one door, one window, and reserved water supply and drainage system |
| Exterior Finish | Aluminum veneer; aluminum-plastic panel; metal carved board; galvanized sheet | Exterior material can be selected based on project preference |
| Interior Finish | Bamboo wood fiber decorative wall panels; carbon crystal wall panels | Different finish levels can be matched to different project styles |
| Doors and Windows | Tempered glass entrance door; thermal break aluminum window; optional composite wood door; optional slim aluminum alloy door | Internal doors apply when partition walls are added |
| Flooring | SPC flooring; composite wood flooring | Flooring can be selected according to use preference |
| Electrical System | Export electrical customization available | Can be adapted according to destination-market requirements |
How to Get a Quote
Looking for a prefabricated backyard studio based on the 20ft apple cabin platform?
Send SUNFINE your preferred layout direction, interior planning needs, bathroom requirement, and finish preference to discuss the right studio solution for your project.

FAQ
1. Is this prefabricated backyard studio a fixed product or a layout solution?
This page presents a prefabricated backyard studio solution based on the 20ft apple cabin platform. It can be configured as a single 20ft studio, a connected double-module layout, or a vertical two-level concept depending on project needs.
2. What is included in the standard 20ft version?
The standard 20ft version includes an open interior space with no fixed partitions, plus an entrance door and one-side large glass curtain wall.
3. Can two 20ft units be combined into a larger studio?
Yes. Two 20ft modules can be combined horizontally into a connected open interior layout with a reference combined area of about 26.54 m² based on two standard modules.
4. Can this prefab studio include a bathroom?
Yes. An independent bathroom module can be added. It uses carbon crystal interior finishing and includes one door, one window, and reserved water supply and drainage connections.
5. Can the interior be divided into separate functional areas?
Yes. Internal partition walls can be added based on project needs, which makes the space more suitable for buyers looking for a prefab studio with bathroom or a more functionally separated studio layout.
6. What finish options are available?
Exterior finish options include aluminum veneer, aluminum-plastic panel, metal carved board, and galvanized sheet. Interior finishes can be selected between bamboo wood fiber decorative wall panels and carbon crystal wall panels.