
What Is This Modular Studio Home?
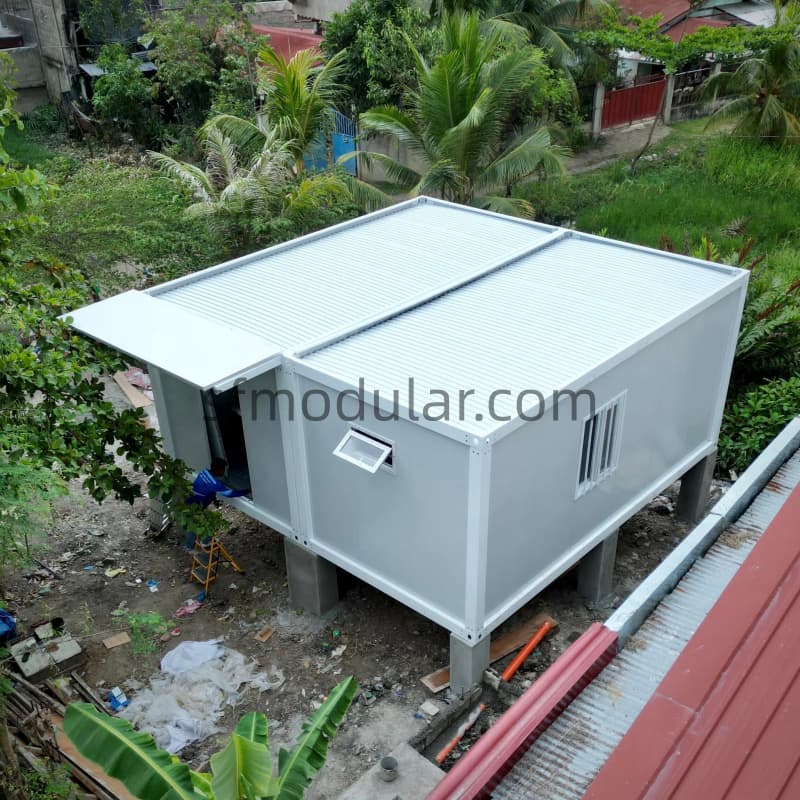
This modular studio home is a compact prefabricated studio unit designed for small independent space projects. It can be used as a modular backyard studio, prefab modular office, adu modular homes, hobby space, or project-based compact room.
Unlike a full residential modular home, this product focuses on a smaller and more flexible space. The 18㎡ floor area makes it suitable for buyers who need a simple studio structure rather than a large house. For B2B buyers, the biggest advantage is that it can be purchased and shipped efficiently by container, making it suitable for dealers, distributors, and project procurement.
The standard version is a basic modular studio structure with one door and two windows. If a project needs bathroom facilities, electrical systems, or plumbing preparation, these items should be confirmed before production as customized options.
Why This 18㎡ Modular Studio Home Works for B2B Buyers
Compact Size for Backyard and Small-Space Projects
With a standard size of 6 × 3 × 2.8M and an approximate floor area of 18㎡, this modular studio home is suitable for projects that need a practical small room. It can work well for backyard offices, garden studios, small creative spaces, and independent rooms where a large modular house is not required.
For dealers and importers, this size is also easier to explain to end users because the usage direction is clear: a compact, independent, and flexible studio space
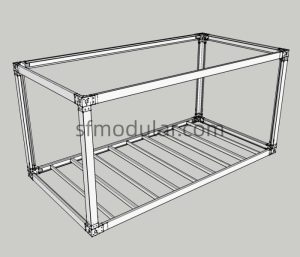
Galvanized Steel Frame for a Stable Main Structure
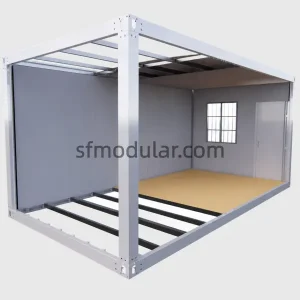
The main structure uses a galvanized steel frame. This gives the modular studio home a clear structural base for factory production and project use. For overseas buyers, galvanized steel frame construction is easier to understand, compare, and discuss during procurement.
Specific local compliance, structural requirements, and installation details should still be confirmed according to the target market and project requirements.
Standard One-Door Two-Window Layout
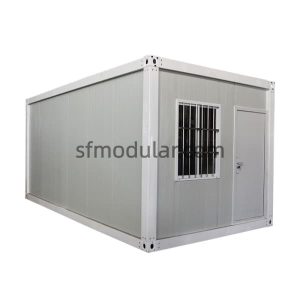
The standard unit includes one door and two windows. This simple configuration makes the product suitable for buyers who want a basic modular studio unit that can be further adapted according to local demand.
This standard layout also helps avoid unnecessary built-in features for buyers who prefer to finish part of the interior locally or customize the configuration before production.
Flexible Customization Before Production
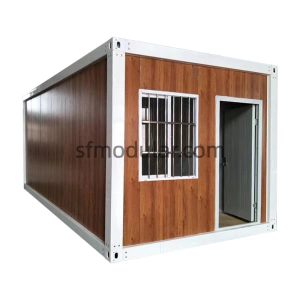
Wall panels can be customized according to project requirements. Electrical systems, plumbing pre-embedding, and bathroom configurations can also be discussed before production, but they are not included in the standard unit.
This makes the product suitable for different market strategies. Some buyers may need a simple empty studio shell, while others may need a more finished modular backyard studio with additional interior functions.
Efficient Container Loading for Bulk Procurement
For B2B buyers, loading efficiency is one of the most important cost-control factors. This modular studio home supports:
- 20GP: 7 sets
- 40HQ: 18 sets
This loading capacity makes it suitable for importers, distributors, and project buyers who need container-based purchasing. Compared with low-loading modular units, a more efficient loading plan can help buyers better manage landed cost, inventory planning, and market testing.
Standard Configuration and Optional Customization
The standard modular studio home is supplied with one door and two windows. It does not include a bathroom, electrical system, or plumbing pre-embedding as standard.
Optional customization can be discussed before production, including:
- Wall panel options
- Bathroom configuration
- Electrical system
- Plumbing pre-embedding
- Interior layout adjustment
- Other project-based configuration needs
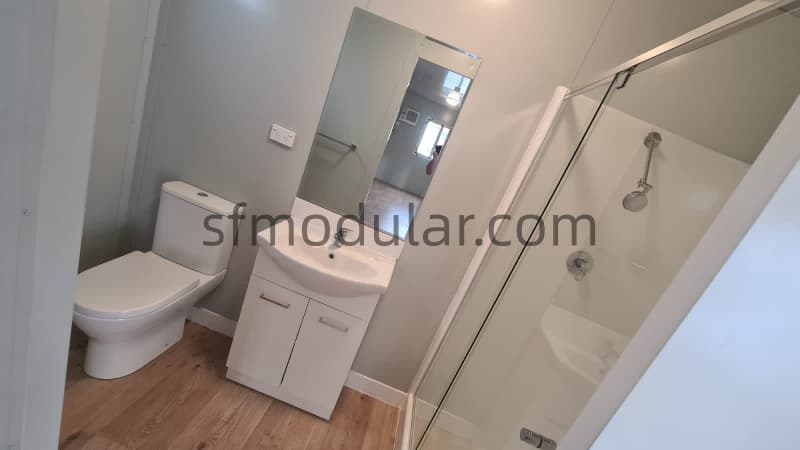
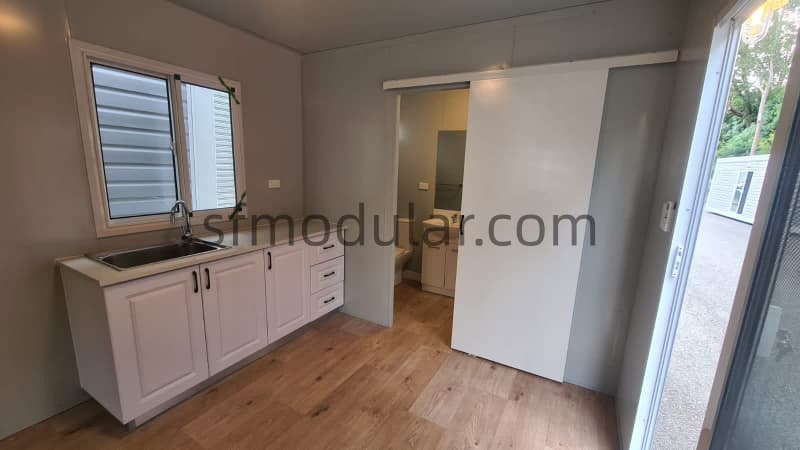
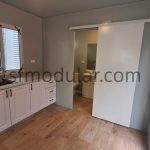
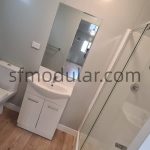
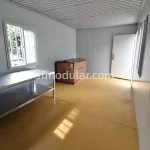
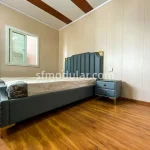
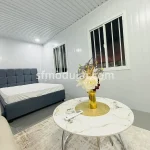
The bathroom and interior images shown on this page are customized reference images. They are not the standard configuration. Buyers should confirm the required configuration before quotation and production.
This approach gives B2B buyers more flexibility. If the target market prefers a simple shell product, the standard version can reduce unnecessary built-in configuration. If the project needs a more complete studio modular home, optional items can be discussed before production.
Installation Support for Modular Studio Home Projects
Sunfine provides installation videos, installation documents, and online installation guidance to support buyers during project preparation and on-site assembly.
For large orders, on-site installation guidance can also be arranged according to project requirements. This is helpful for distributors, contractors, and project buyers who need extra support for first-time installation or bulk project setup.
Actual installation planning should be confirmed before delivery, including site condition, local labor arrangement, lifting equipment, foundation preparation, and final configuration.
Logistics and Container Loading
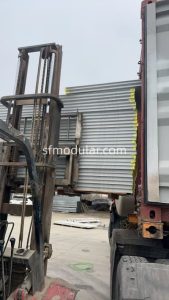
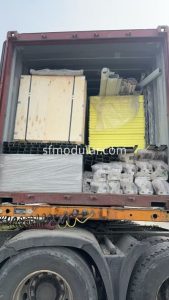
This modular studio home is suitable for container-based bulk procurement. The MOQ is one container, which makes the product more suitable for B2B buyers than single-unit retail buyers.
The current loading quantity is:
| Container Type | Loading Quantity |
|---|---|
| 20GP | 7 sets |
| 40HQ | 18 sets |
For importers and distributors, this loading efficiency can support better inventory planning. A 40HQ container can load 18 sets, which is suitable for buyers who want to build local stock, test a modular backyard studio product line, or supply multiple small-space projects.
Shipping cost, local transport, unloading, tax, and installation cost should be calculated according to the destination market.

Why Choose Sunfine as Your Modular Studio Home Manufacturer
Sunfine supplies modular studio home products for B2B buyers who need factory-direct communication, container-based procurement, and project-based customization.
For overseas buyers, working with a China manufacturer can help simplify product discussion before production. Buyers can confirm size, standard configuration, optional bathroom, wall panel choices, electrical system, plumbing pre-embedding, and loading plan based on their target market.
This modular studio home is especially suitable for buyers who do not want an over-complicated product at the beginning. The standard unit keeps the structure clear, while optional configurations allow buyers to adjust the product for different sales channels or project requirements.
Modular Studio Home Exterior and Custom Interior References
The following images show the exterior appearance and customized interior references for this modular studio home. The standard unit includes one door and two windows. Bathroom, electrical system, and plumbing pre-embedding are optional configurations and should be confirmed before production.
The bathroom and interior images are reference images for customized versions. They should not be understood as standard included configuration.
FAQ
FAQ
What is a modular studio home?
What is a modular studio home?
A modular studio home is a compact prefabricated studio unit used for backyard offices, garden studios, small independent rooms, and project-based studio spaces. This Sunfine model has a standard size of 6 × 3 × 2.8M and an approximate floor area of 18㎡.
What is the size of this modular studio home?
What is the size of this modular studio home?
The standard size is 6 × 3 × 2.8M, with an approximate floor area of 18㎡.
What is included in the standard unit?
What is included in the standard unit?
The standard unit includes one door and two windows. Bathroom, electrical system, and plumbing pre-embedding are not included as standard.
Does this modular studio home include a bathroom?
Does this modular studio home include a bathroom?
No. The standard unit does not include a bathroom. A bathroom configuration can be customized according to project requirements before production.
Is the electrical system included as standard?
Is the electrical system included as standard?
No. The electrical system is optional and not included in the standard configuration. Buyers should confirm electrical requirements before production.
Can the wall panel be customized?
Can the wall panel be customized?
Yes. Wall panel options can be customized according to project requirements. The specific material and configuration should be confirmed before quotation and production.
How many modular studio homes can be loaded in one container?
How many modular studio homes can be loaded in one container?
A 20GP container can load 7 sets, and a 40HQ container can load 18 sets.
What is the MOQ?
What is the MOQ?
The MOQ is one container. This product is more suitable for importers, distributors, and project buyers who need container-based purchasing.
What installation support does Sunfine provide?
What installation support does Sunfine provide?
Sunfine can provide installation videos, installation documents, and online installation guidance. For large orders, on-site installation guidance can also be arranged according to project requirements.
Who is this modular backyard studio suitable for?
Who is this modular backyard studio suitable for?
It is suitable for distributors, importers, backyard studio sellers, garden office suppliers, rental businesses, and project buyers looking for compact modular studio spaces.