
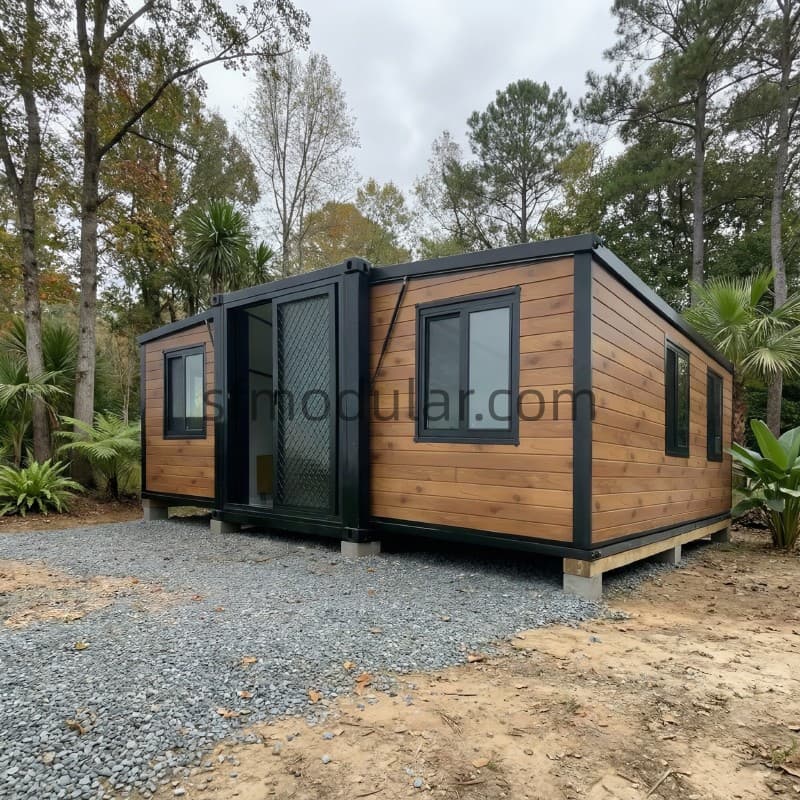
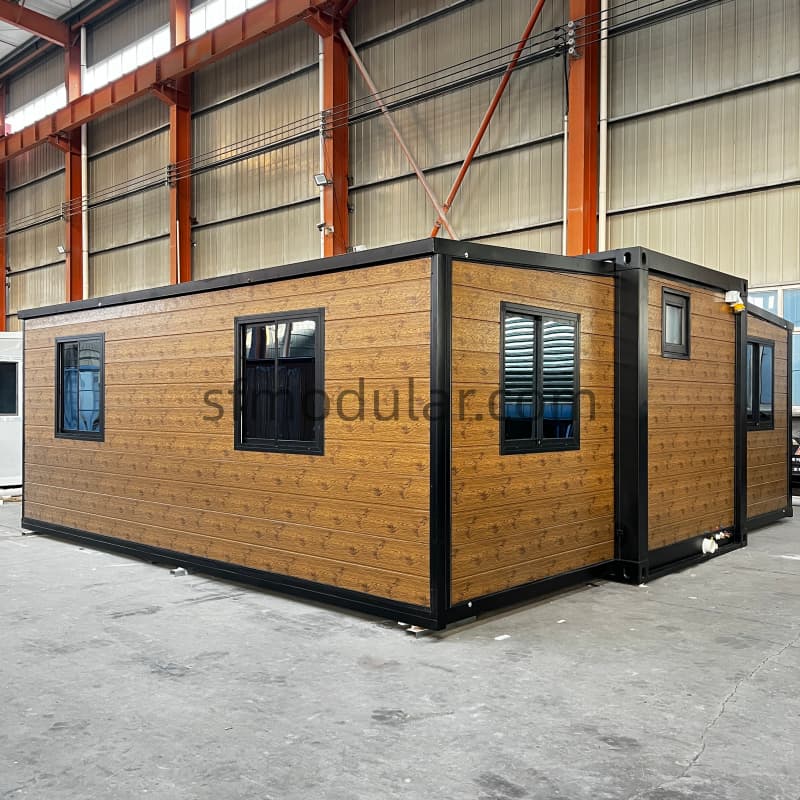
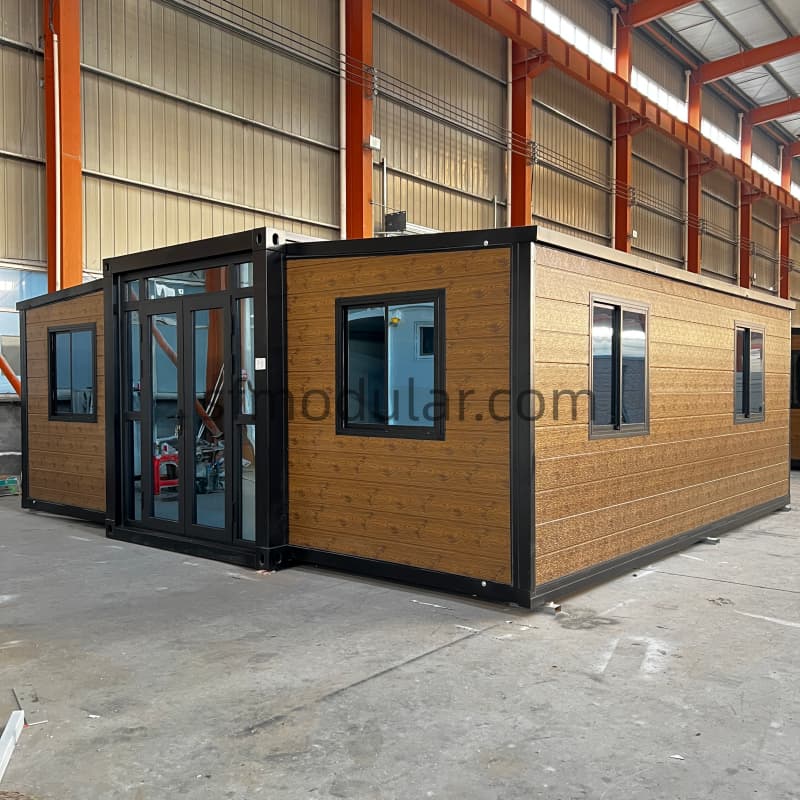
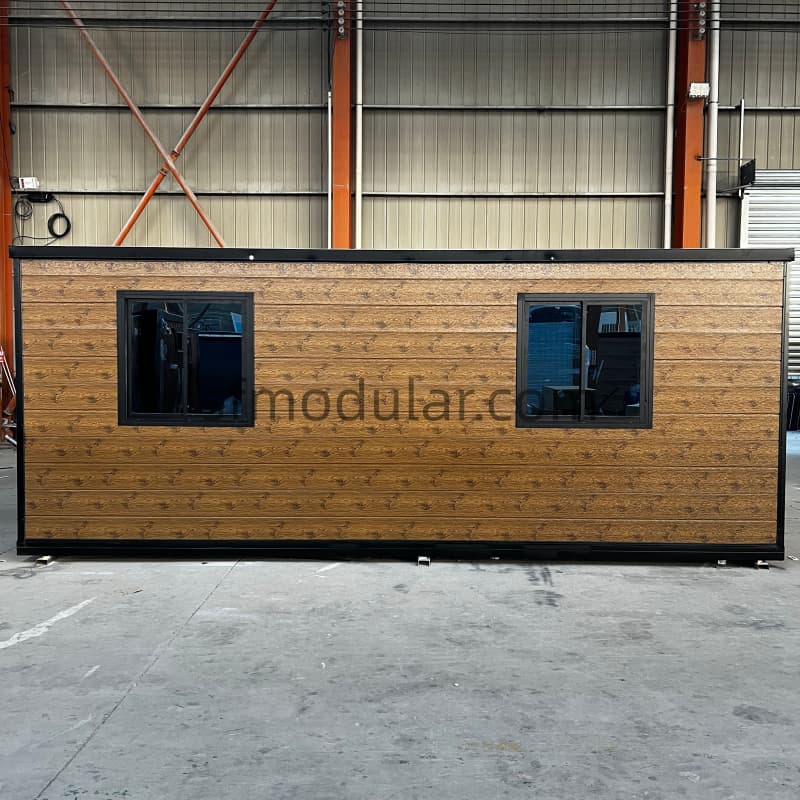
Backyard Guest House – Modern Prefab Guest Homes for Flexible Living
A well-designed backyard guest house is one of the most practical ways to add living space without the complexity of traditional construction.
Our prefab guest homes are designed for fast installation, modern aesthetics, and long-term durability. Whether you need a private living area, rental unit, or family extension, this solution fits perfectly.
Designed for Real-Life Use
This guest house in backyard is commonly used for:
- Extra living space for family members
- Rental unit for additional income
- Home office or studio
- Backyard retreat or holiday unit
For clients looking for larger or expandable solutions, you can also explore options like 40ft expandable container house or multi-level layouts such as 2 story expandable tiny homes.
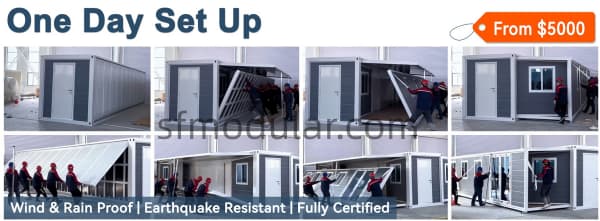
Rapid Deployment: From Factory to Your Site
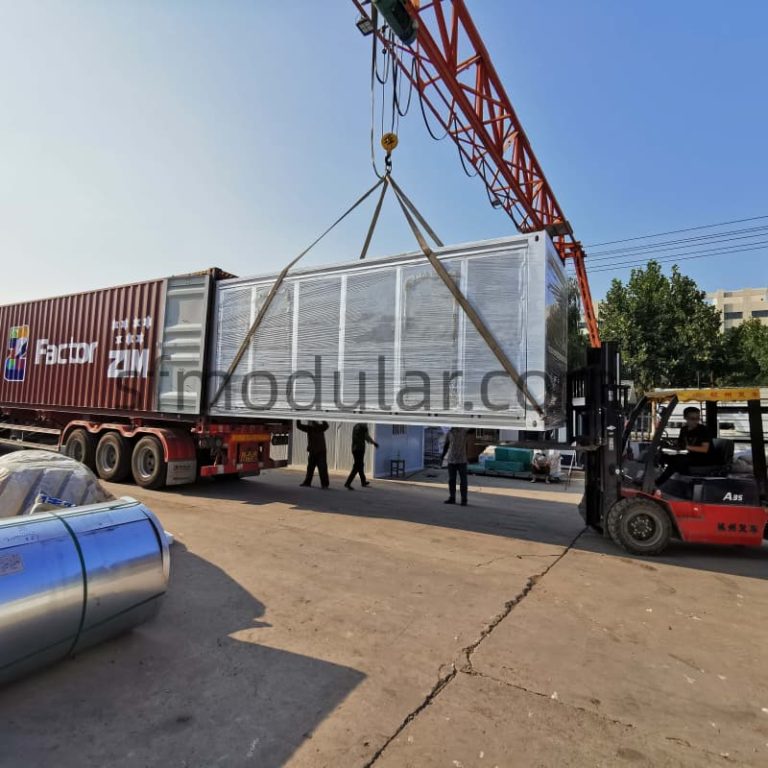
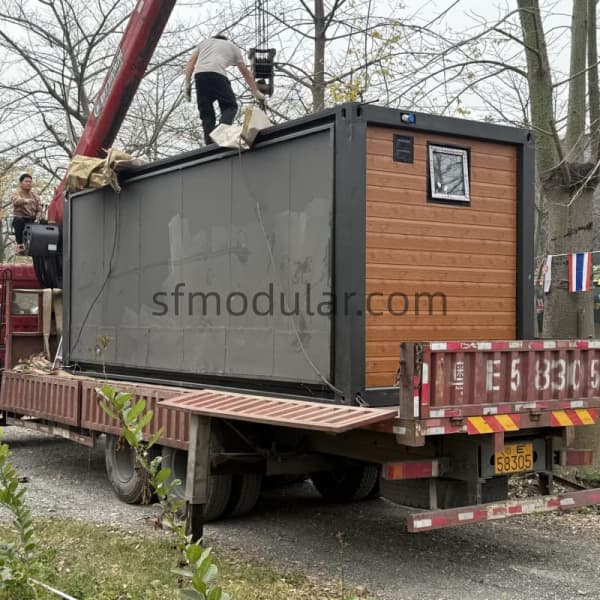
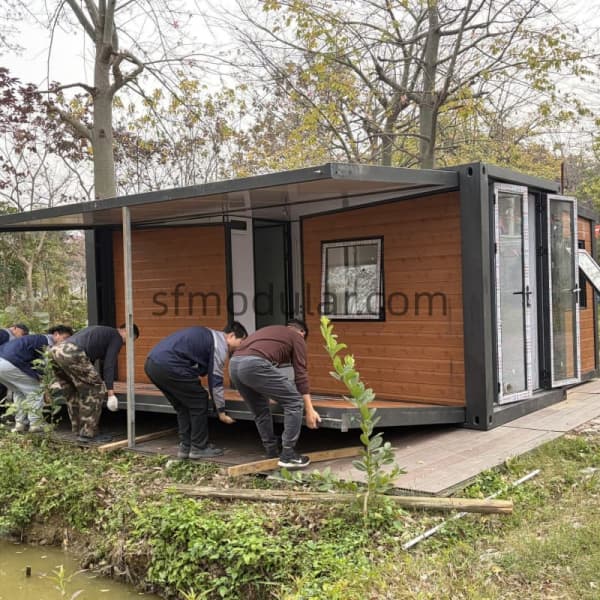
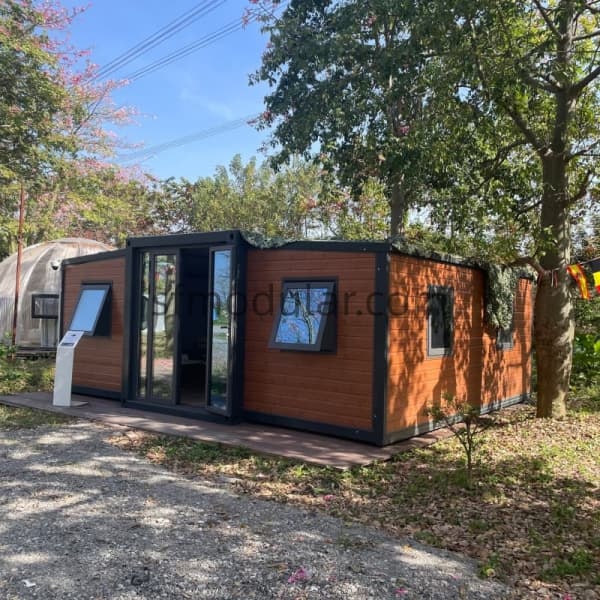
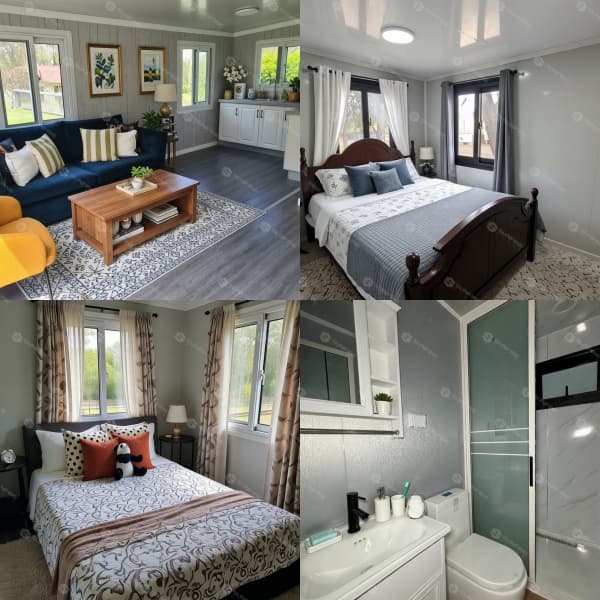
Backyard Guest House with Bathroom – Fully Functional Living
Unlike basic structures, this backyard guest house with bathroom is designed as a complete living unit.
- Independent bathroom (shower, toilet, sink)
- Optional kitchen layout
- Bedroom + living area combination
- Pre-installed electrical and plumbing system
👉 Suitable as a small backyard guest house or full-time residence.
Built for Different Markets
Our backyard guest homes are widely exported and used in:
- United States
- Australia (compliant with Australian Standards – AS/NZS)
- New Zealand
- Europe
For Australian projects, we also provide dedicated solutions like expandable container homes australia Standards and prefab granny flat.
Why Choose SUNFINE Backyard Guest House?
✔ Clean and modern appearance
✔ Ready-to-use functional design
✔ Easy to transport and install
✔ Flexible customization options
✔ Suitable for both living and rental
Available Sizes & Configurations
We offer multiple sizes and layout options to meet different project requirements:
Professional Prefab House Manufacturer
We specialize in modular and prefab housing solutions:
- Factory-direct supply
- Custom design support
- Export experience to multiple countries
- Stable quality and after-sales support
Customization Options
We provide full OEM/ODM customization:
- Interior layout (bedroom, bathroom, kitchen)
- Electrical systems (AU / EU / US standards)
- Plumbing systems
- Roof insulation upgrades
- Exterior colors and finishes
FAQ
Q1: How much does a backyard guest house cost compared to traditional construction?
A: Our prefab backyard guest house solutions are generally 30%–50% more cost-effective. By sourcing directly from our factory, you reduce labor and material waste, making it the most budget-friendly way to add a small backyard guest house to your property.
Q2: Do I need permits for a backyard guest house?
A: In most regions, a guest house in backyard requires local permits or council approval, especially in the US and Australia. To simplify the process, we provide professional technical drawings for our backyard guest house with bathroom models, helping you streamline the application with your local building authority.
Q3: Is a shipping container better than a purpose-built prefab backyard guest house?
A: Purpose-built prefab units offer superior insulation and a modern aesthetic. Unlike a standard shipping container backyard guest house, our units feature upgraded thermal break windows and insulated wall systems for significantly better living comfort and energy efficiency.
Q4: Can I get a backyard guest house with bathroom that is ready to use?
A: Yes! Our backyard guest house with bathroom is a fully functional, “Plug-and-Play” unit. It comes with a pre-installed shower, toilet, and plumbing, making it an ideal modern studio guest house w/ backyard extension that is ready for utility connection immediately upon delivery.
Q5: Are your guest house kits for backyard projects suitable for DIY?
A: Absolutely. Our backyard guest house kits are designed for rapid on-site assembly. With 2–4 workers, the structure can be standing in just a few days, which is particularly beneficial for remote areas or island projects where heavy machinery is limited.
Q6: Are your products compliant with Australian Standards (AS/NZS)?
A: Yes, we offer specific models for the Oceania market. However, please note that Australia/New Zealand standards (AS/NZS) are among the strictest in the world. To meet these high-level certifications—including specialized electrical, plumbing, and structural ratings—the manufacturing cost and materials are significantly higher. Consequently, the price for a prefab granny flat or backyard house compliant with AS/NZS will see a substantial increase compared to standard models.
Q7: How long does a prefab backyard guest house last?
A: A high-quality prefab backyard guest house is built for long-term use, with a lifespan typically ranging from 25 to 30+ years depending on local environmental conditions and maintenance. Our heavy-duty steel structure systems provide excellent durability and weather resistance.
Q8: What is the fastest way to build a backyard guest house?
A: The fastest method is using a modular backyard guest house. While traditional construction can take months, our factory-built units can be installed on-site within days, significantly reducing noise and disruption in your backyard.