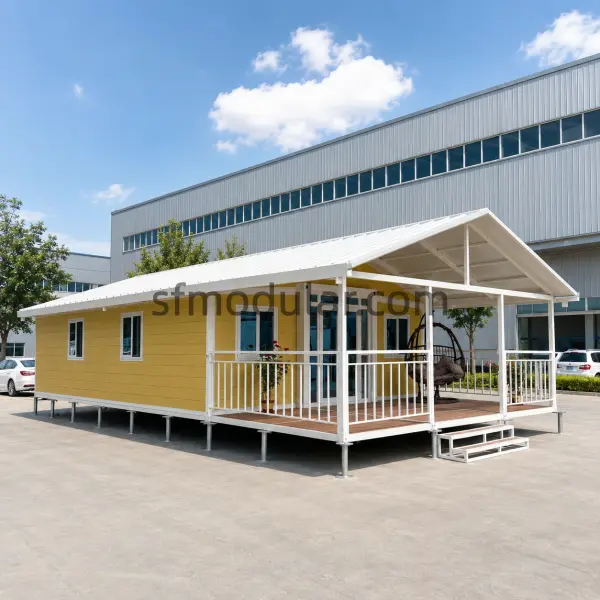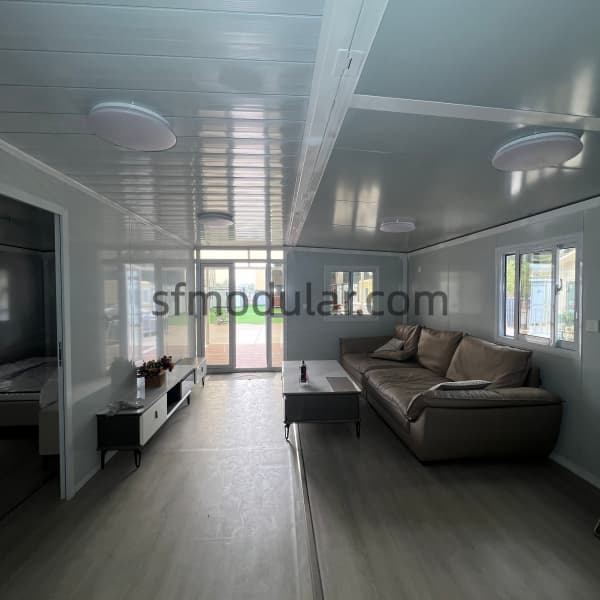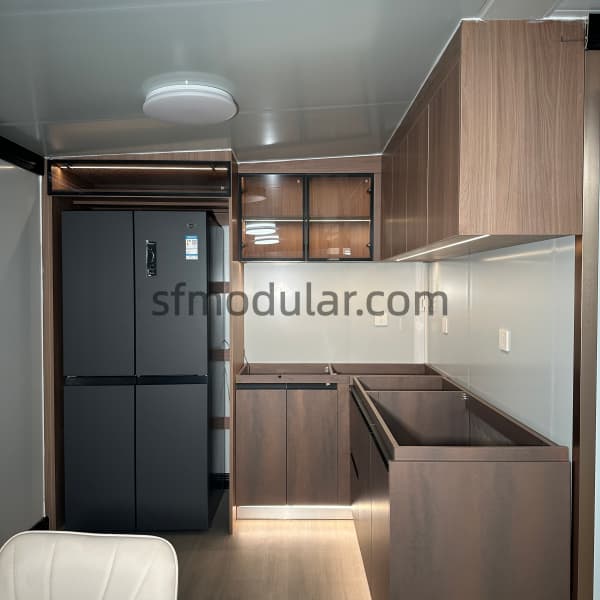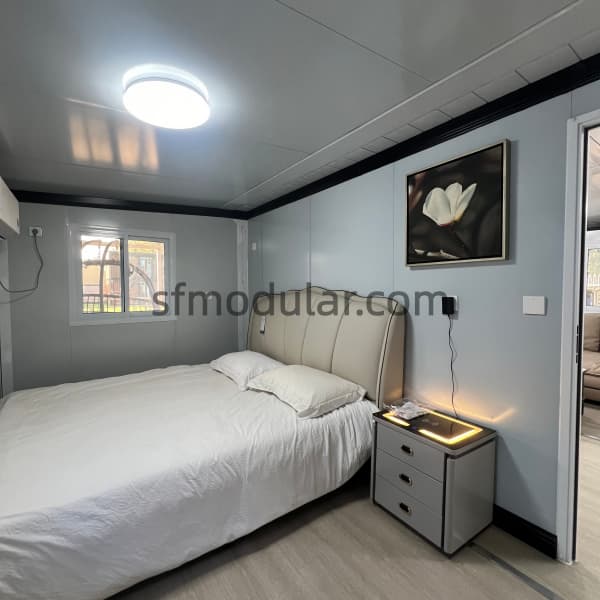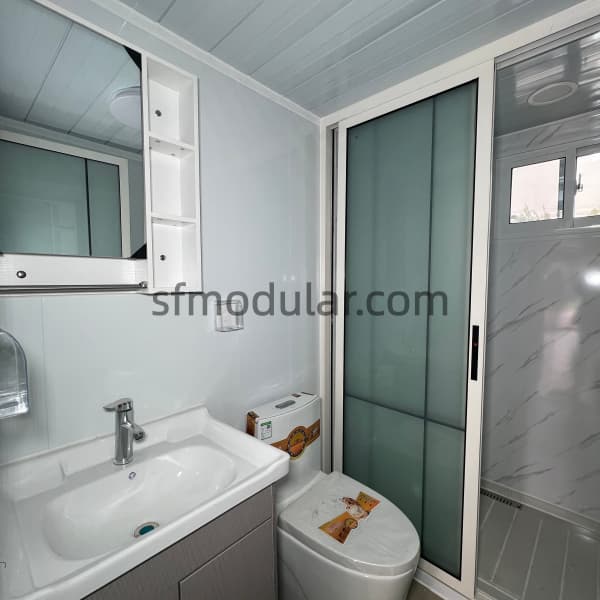
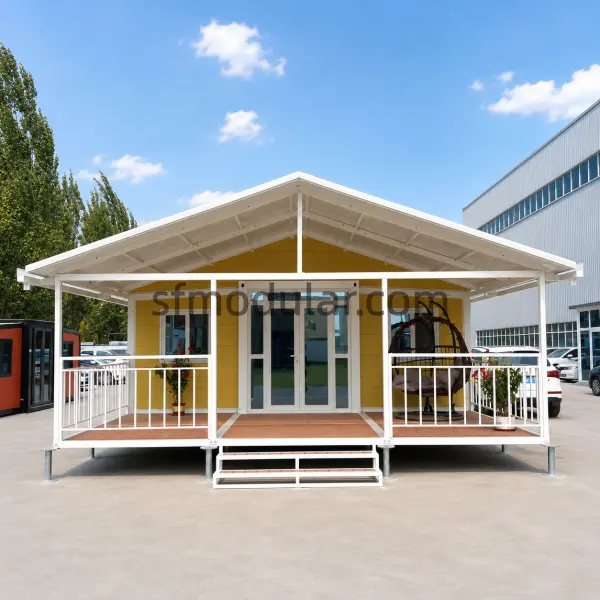
30ft Expandable Container House

  • 30ft model with about 56.4㎡ space after expansion
  • Expanded size: L9000 × W6270 × H2480 mm
  • Side extension width: 2180 mm
  • Interior space: L8740 × W6110 × H2200 mm
  • Interior side width: 2060 mm
  • Folded size: L9000 × W2200 × H2480 mm
  • MOQ: 1 set
  • Loading: 1 set / 40ft container
  • Production time: 20–30 days
  • China factory direct supply for importers, distributors and project buyers
  • Custom layout available, including doors, windows, bathroom, partitions, color and height
  • Galvanized steel frame with EPS sandwich panel system
  • Optional panel upgrades: 50mm / 75mm / 100mm, PU core or rock wool
  • Certification support available: CE, SAA, Fire Safety & RoHS, Asbestos-Free Report, CSA, Australian Standard AS Pass Report, and SGS Verification can be provided according to project requirements.

Expandable Container House Size Options

Model Suitable Applications Recommended Buyer Type
10ft expandable container house Backyard office, guest room, small site office, sample display unit, compact temporary room Buyers needing compact space, market testing, or small project use
20ft expandable container house Standard living space, granny flat, rental unit, temporary accommodation Importers, distributors, rental companies, project buyers
30ft expandable container house Larger temporary housing, project accommodation, family living layout Contractors, community builders, housing suppliers
40ft expandable container house Larger residential layout, multi-room housing, resort accommodation, commercial project use Bulk buyers, resort operators, construction camp suppliers

30ft Expandable Container House Specifications

Expanded Size L9000 × W6270 × H2480 mm
Side Extension Width 2180 mm
Interior Space L8740 × W6110 × H2200 mm
Interior Side Width 2060 mm
Folded Size L9000 × W2200 × H2480 mm
MOQ 1 set
Loading 1 set / 40ft container
Production Time 20–30 days

30ft Expandable House Details
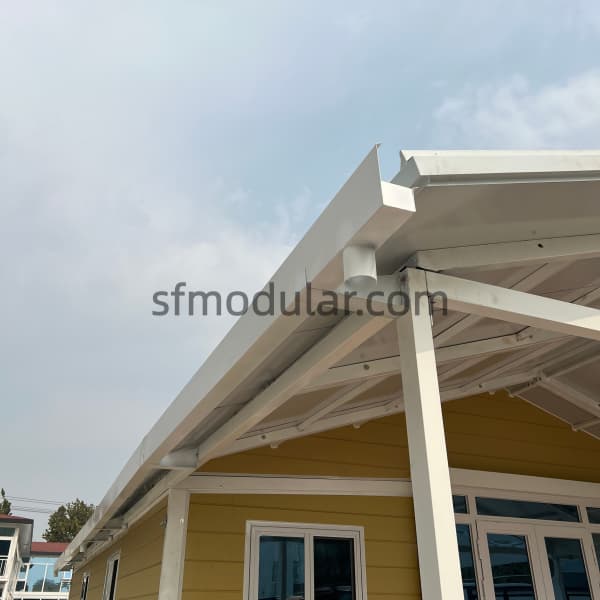
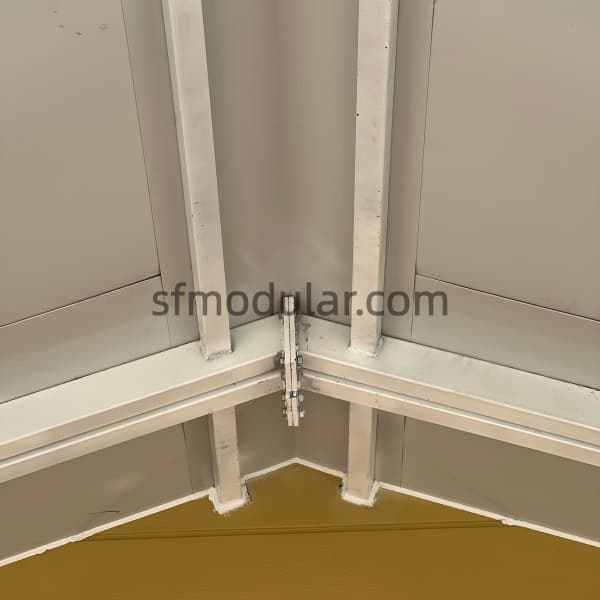
30ft expandable house gable roof eave detail

Gable Roof Eave Detail

30ft expandable house roof ridge structure

Roof Ridge Structure

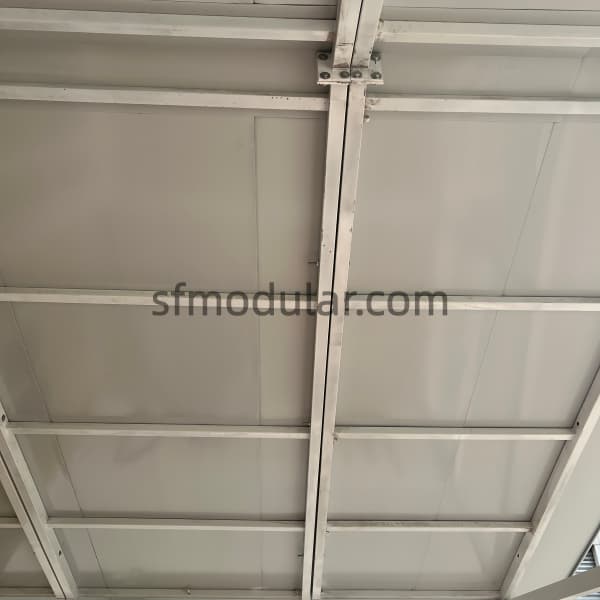
30ft expandable house roof panel interior detail

Roof Panel Interior Detail

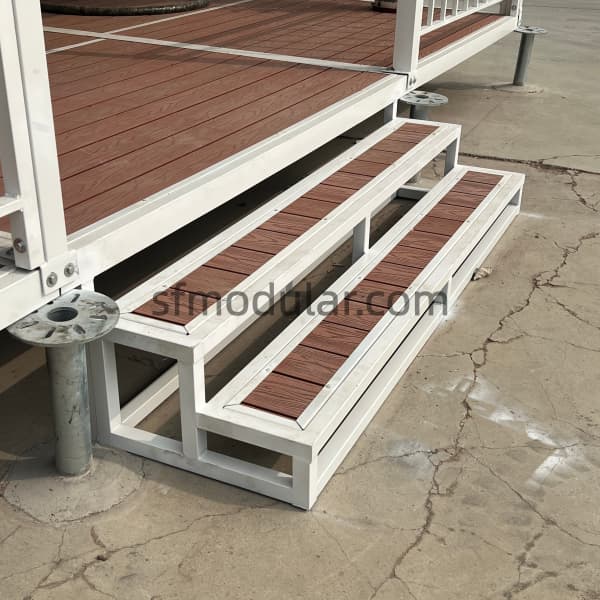
30ft expandable house porch steps detail

Porch Steps Detail

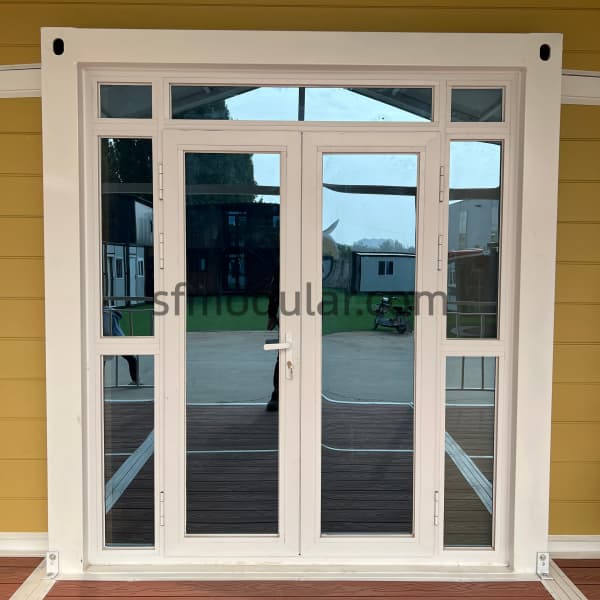
30ft expandable house front glass door

Front Glass Door

30ft expandable house with porch factory view

Factory View

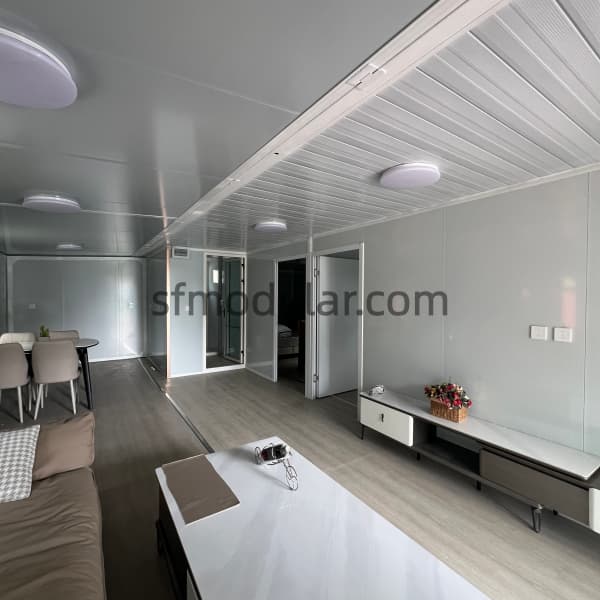
30ft Expandable House Interior
Custom Options for 30ft Expandable House Project Buyers

Every 30ft expandable house project has different requirements. Sunfine can discuss customization for the 30ft expandable container house based on buyer needs, order quantity, shipment plan, and local market expectations.

Custom options for 30ft expandable house may include:

  • Exterior wall color
  • Interior wall finish
  • Door type and position
  • Window size and layout
  • Roof design
  • Flooring material
  • Bathroom or kitchen planning
  • Electrical wiring standard
  • Circuit breaker configuration
  • Interior partition layout
  • Height adjustment

Certifications for Expandable Container House Projects

Sunfine can provide related certification documents and test reports for expandable container house projects according to buyer requirements, product configuration, and destination market standards.

Available reference documents may include:

  • CE Certificate
  • SAA Certificate
  • Fire Safety & RoHS Compliance
  • Asbestos-Free Certificate for EPS Board
  • Asbestos-Free Certificate for MGO Board
  • CSA Certificate
  • Australian Standard AS Pass Report
  • SGS Verification

These documents help importers, distributors, contractors, and project buyers review product compliance before bulk purchasing, customs clearance, local resale, or project submission.

Final applicable certificates should be confirmed according to the selected product model, materials, electrical standard, destination country, and local approval requirements.
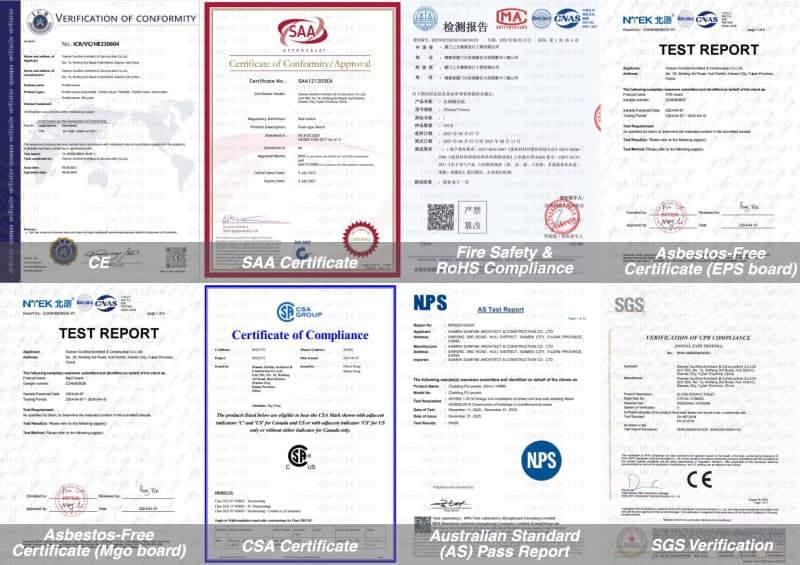
SUNFINE certifications including CE SAA SGS Australian Standard approved prefab houses

30ft Expandable House FAQ

What is the expanded size of the 30ft expandable house?

The expanded size of the 30ft expandable house is L9000 × W6270 × H2480 mm. The side extension width is 2180 mm.

What is the interior space of the 30ft expandable container house?

The interior space is L8740 × W6110 × H2200 mm. The interior side width is 2060 mm.

What is the folded size of this 30ft expandable house?

The folded size is L9000 × W2200 × H2480 mm.

What is the MOQ for the 30ft expandable house?

The MOQ is 1 set.

How many 30ft expandable houses can be loaded in one 40ft container?

One 40ft container can load 1 set of 30ft expandable house.

What is the production time for the 30ft expandable container house?

The production time is 20–30 days.

Can the 30ft expandable house be customized?

Yes. Custom options may include exterior wall color, interior wall finish, door type and position, window size and layout, roof design, flooring material, bathroom or kitchen planning, electrical wiring standard, circuit breaker configuration, interior partition layout, and height adjustment.

Where can buyers view more customization details?

For more customization details, buyers can visit the Custom Expandable House page.