
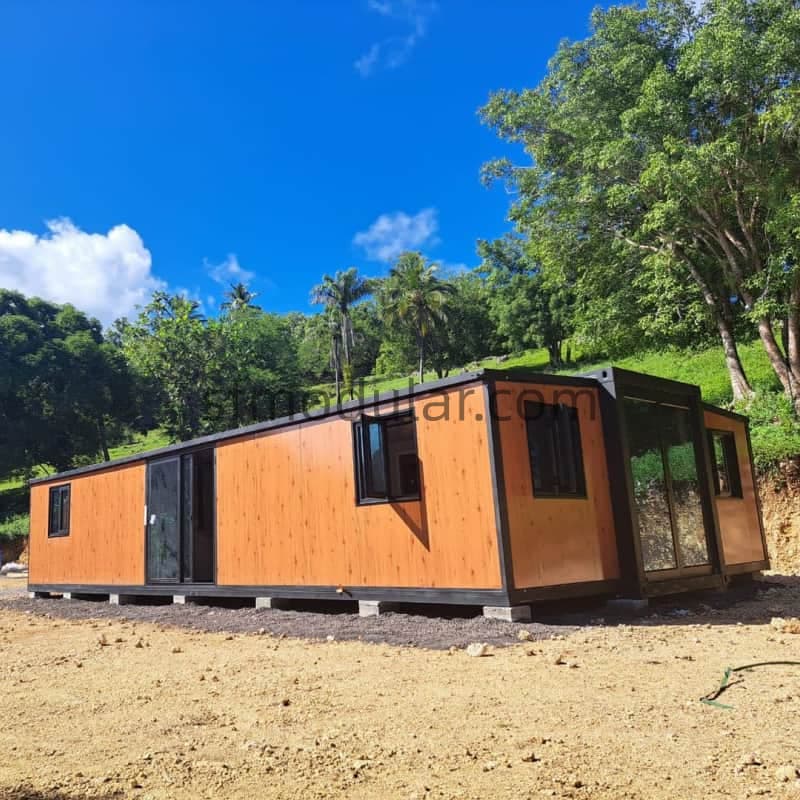
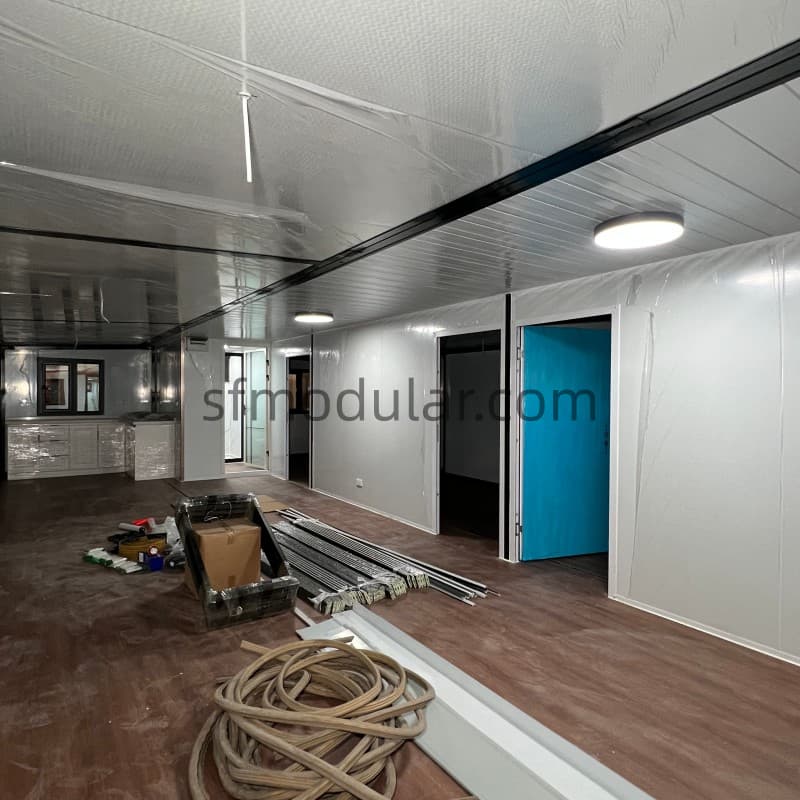
40ft Expandable Container House
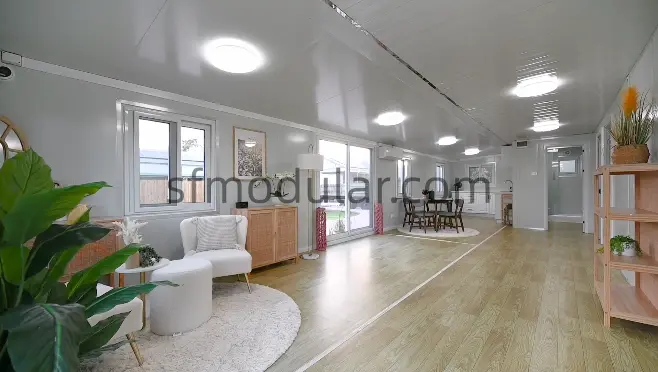 |
Product Overview
Product Specifications
| Item | Details |
|---|---|
| Product Name | 40ft Expandable Container House |
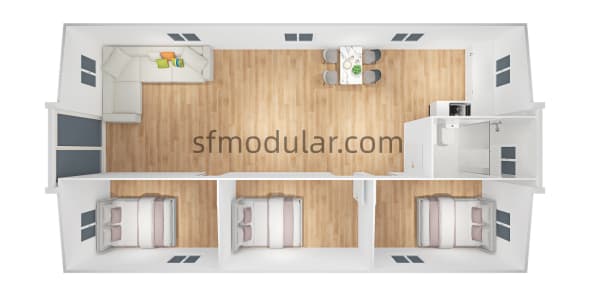
| Layout | 3 Bedrooms + 1 Living Room + 1 Bathroom |
| Main Material | Galvanized steel structure with sandwich wall panel, doors, windows, and integrated modular components |
| Size | 40FT (74㎡) |
| Total Weight | 6500–8000 kg |
| Wall System | 75mm sandwich panel, available in EPS, PU, or Rockwool options |
| Electricity | 3C / CE / CL / SAA standard with breaker, lights, switches, sockets, and wiring system |
| Certifications | CE / ISO / WaterMark / Fireproof Panel Report / Asbestos-Free |
What Is Included Inside A 40-foot Expandable Container House?
Standard Specifications for 40FT Expandable Container House
| Item | Configuration & Specifications |
| Interior Layout | Fully Customizable (e.g., 2 or 3 bedrooms, 1 living room, 1 kitchen, 1 bath) |
| Wall System | 75mm EPS Sandwich Panel (Customizable materials/colors available) |
| Door System | 1 x Heavy-duty Aluminum Glass Entrance Door (KFC Style),1 x Steel Bedroom Door,1 x Glass Bathroom Door |
| Window System | 10 x Thermal Break Aluminum Windows (Broken Bridge),1 x Bathroom Ventilation Window |
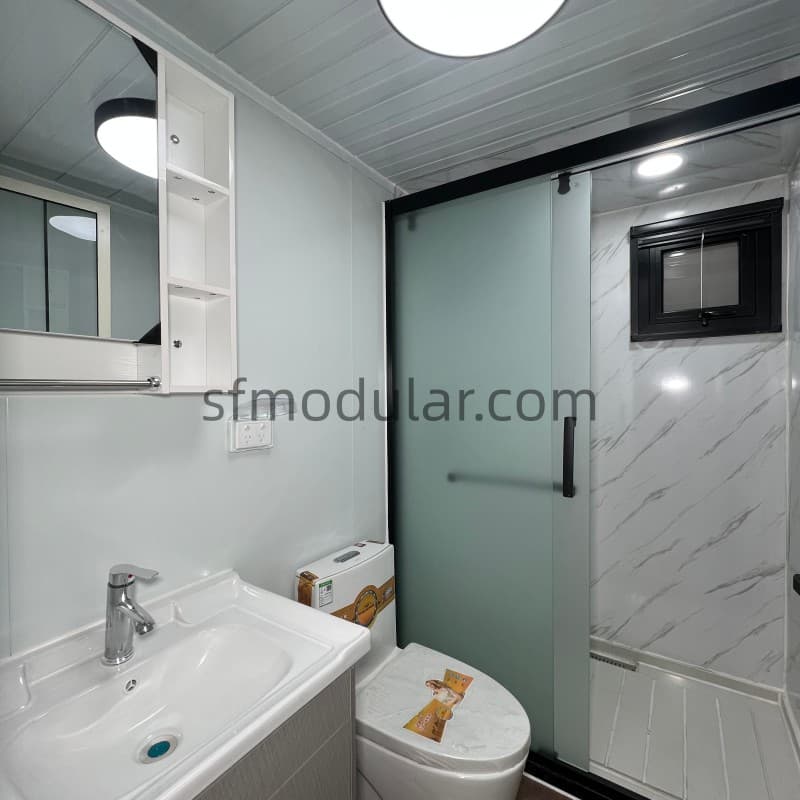
| Bathroom (Full) | Partition Wall + Door + Ceramic Toilet + Wash Basin + Integrated Shower Room |
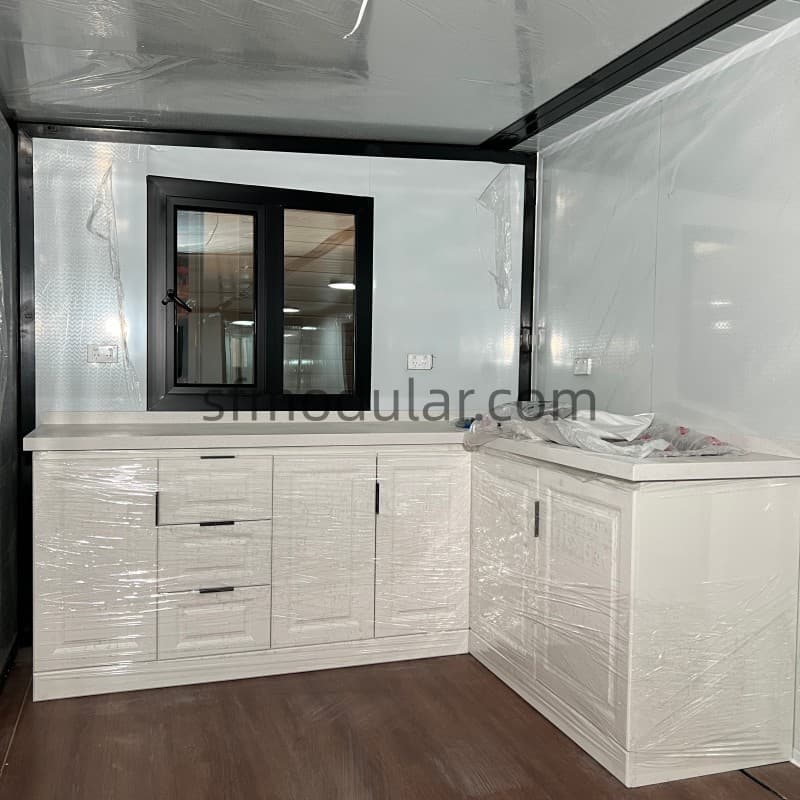
| Kitchen Area | Integrated Kitchen Cabinet + Stainless Steel Sink |
| Flooring | 2mm Wear-resistant PVC Flooring + Matching Skirting Lines |
| Electrical System | Pre-installed Wiring, Sockets, Switches, and LED Lights(Customized to your local country standards: AU/US/EU/UK, etc.) |
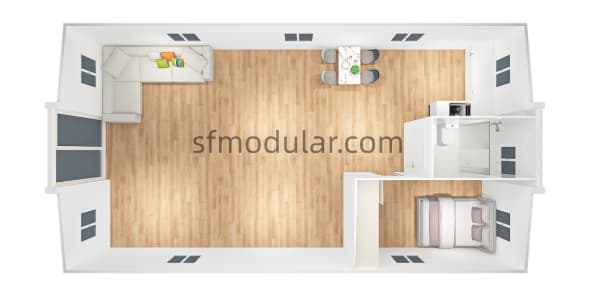
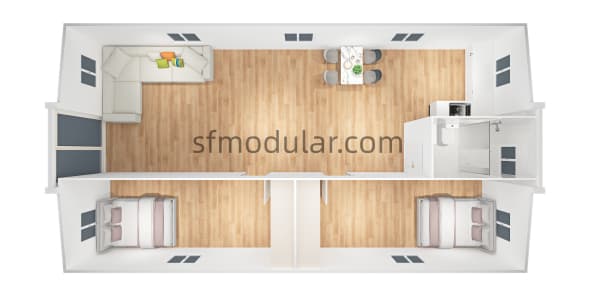
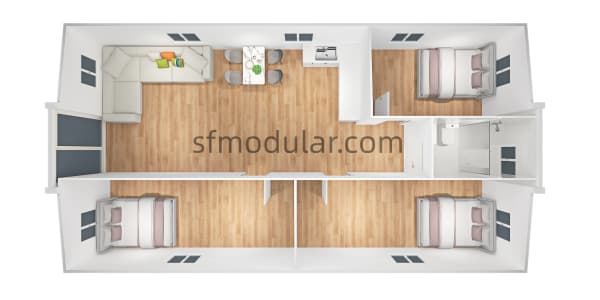
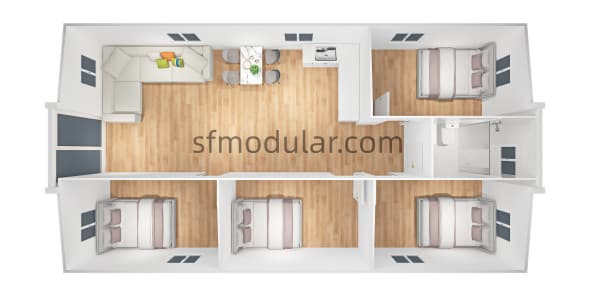
Smart Layout for Real Living
Designed with 3 bedrooms, a living room, and a bathroom, this expandable container house provides a practical and comfortable layout for families, staff housing, or project accommodation.For more layout designs, please contact us.
 |
 |
 |
 |
 |
|
Key Features
Large Expandable Living Space
Once opened on site, the house reaches about 74㎡ of usable area, making it suitable for larger residential or project-based layouts than standard fixed container units.
Strong Galvanized Steel Structure
The main frame uses galvanized steel to improve durability, structural stability, and resistance to corrosion during transport and long-term use.
Insulated Wall Panel System
The 75mm sandwich wall panels help improve indoor thermal performance and can be configured in EPS, PU, or Rockwool depending on project requirements.
Fast Installation
Expandable structure design helps reduce installation time on site, which is useful for urgent housing, labor camps, temporary offices, and remote-area deployment.
Flexible Interior Planning
This model is designed with 3 bedrooms, 1 living room, and 1 bathroom, but the internal layout can be adjusted based on project function and buyer needs.
International Standard Compatibility
The electrical system can be produced according to different market standards, helping importers and project buyers align the house with destination-country requirements.
Available Sizes & Dimensions
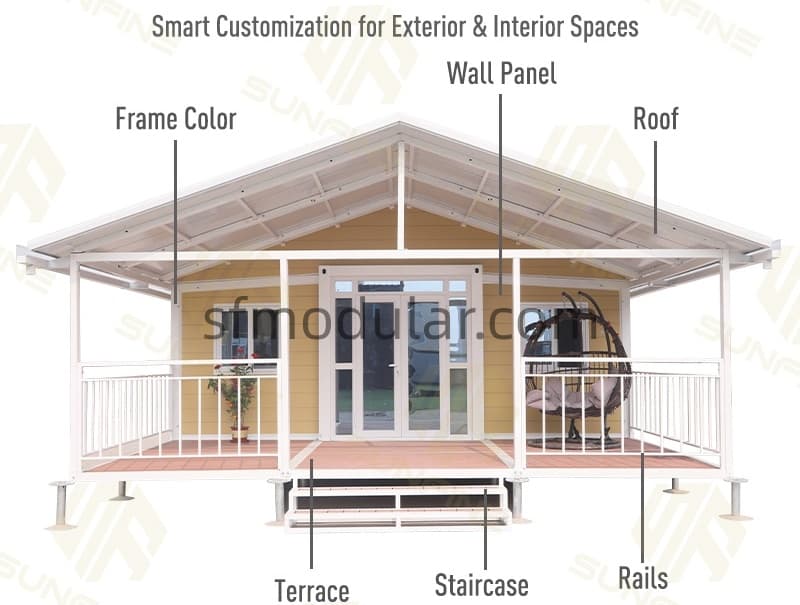 |
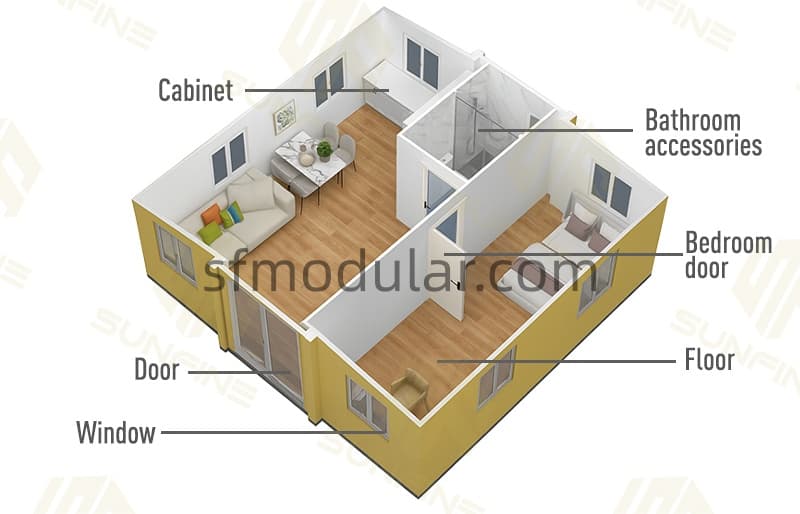 |
| Model Type | Living Area | External Dimensions (Expanded) | Folded Dimensions | Total Weight |
|---|---|---|---|---|
| 10FT Expandable Container House | 18.5㎡ | W4820 × L2950 × H2480 | W2200 × L2950 × H2480 | 1800 kg |
| Smaller Size 20FT Expandable Container House | 27.5㎡ | W4820 × L5900 × H2480 | W700 × L5900 × H2480 | 2800 kg |
| 20FT Expandable Container House | 37㎡ | W6320 × L5900 × H2480 | W2200 × L5900 × H2480 | 3500–4500 kg |
| 30FT Expandable Container House | 56㎡ | W6360 × L9000 × H2480 | W2200 × L9000 × H2480 | 4300–6000 kg |
| 40FT Expandable Container House | 74㎡ | W6240 × L11800 × H2480 | W2200 × L11800 × H2480 | 6500–8000 kg |
Which size is right for you? (Find Your Perfect Footprint)
While the 40ft expandable home is our bestseller for large families, SUNFINE offers a full range of sizes to fit any land or budget:
| Model Type | Living Area | Best Use Case |
| 10FT / 20FT | 18.5㎡ – 37㎡ | Perfect for: Granny Flats, Office Pods, or Portable Clinics. |
| 30FT / 40FT | 56㎡ – 74㎡ | Perfect for: Family Homes (3-4 BR), Mining Accommodation. |
| Two-Story Villa | Up to 148㎡ | Perfect for: 2 Story ADU, Luxury Modular Hotels, Large Estates. |
Application Scenarios
Residential Living
Suitable for backyard homes, family accommodation, granny flats, farm housing, or independent living units where fast construction and usable space matter.
Project Accommodation
A practical choice for labor camps, mining sites, infrastructure projects, and temporary accommodation where installation speed and transport efficiency are critical.
Commercial Modular Spaces
Can be adapted for rental units, field offices, staff dormitories, resort cabins, container hotels, or modular hospitality buildings.
Remote or Temporary Deployment
Works well in locations where traditional construction is slow, expensive, or difficult because of labor shortages, weather conditions, or infrastructure limits.
One-Day Installation Process
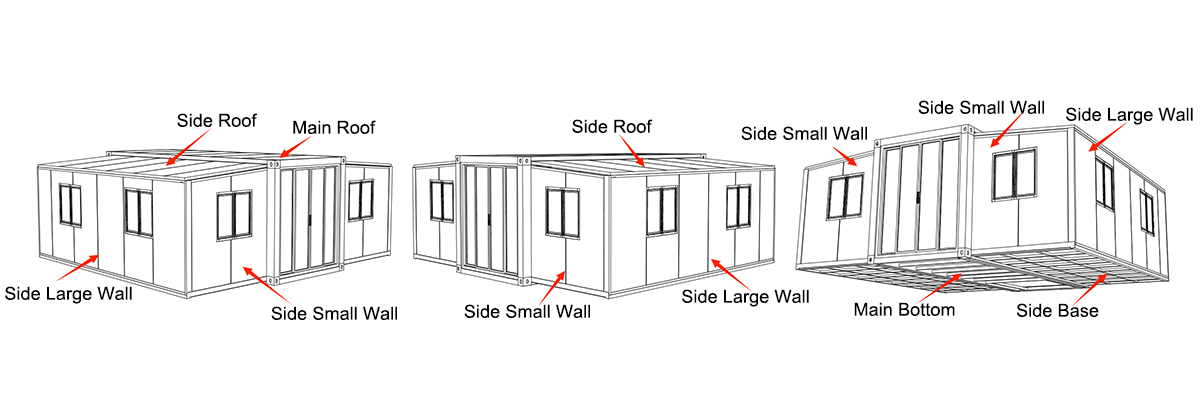
The expandable structure allows fast deployment on site. The house can be installed within hours, reducing labor cost and project delays.
Why Buyers Choose This 40ft Expandable House
Buyers usually choose this model for one simple reason: it gives them more livable square meters without the full cost, time, and logistics burden of conventional building. For export buyers, the folded structure helps optimize shipping. For project owners, the pre-engineered modular form reduces coordination pressure on site. For residential users, the 3-bedroom layout creates a more realistic everyday living arrangement than smaller prefabricated units.
In plain English: this one is not a tiny box pretending to be a house. It is actually trying to behave like a house, which is refreshing in this category.
FAQ
Q: What is the price of an expandable container house from SUNFINE?
A: The price depends on size, layout, insulation (EPS, PU, or Rockwool), and finishing options. As a direct expandable container house manufacturer in China, SUNFINE offers competitive factory prices—often much lower than traditional building costs.
Q: Can your expandable container houses handle extreme weather?
A: Yes. Our expandable container houses are built with a strong galvanized steel structure, designed for high wind and heavy snow.
For harsh environments, we also offer hurricane-proof expandable container homes with reinforced structure and stronger windows for better safety.
Q: How many units can be loaded into one shipping container?
A: One 40ft expandable container house fits into one 40HQ container. This design protects the house during shipping and makes global delivery easier and more cost-effective.
What wall insulation options are available?
The house can be produced with 75mm sandwich panels in EPS, PU, or Rockwool options depending on climate and project needs.
Is the electrical system suitable for different countries?
Yes. The electrical system can be configured according to 3C, CE, CL, or SAA standards for different export markets.
What is the main structural material?
The main structure uses galvanized steel, which improves durability and corrosion resistance.
Can the layout be customized?
Yes. Room arrangement, finishes, insulation, and some internal configurations can usually be adjusted based on project requirements.
What kinds of projects is this model suitable for?
It is suitable for family housing, staff dormitories, construction camps, field offices, rental cabins, and modular hospitality use.
Request Layout, Price, and Shipping Details
If you are sourcing a 40ft expandable container house for distribution, project accommodation, residential use, or modular development, you can request the floor plan, technical specifications, customization options, loading details, and quotation based on your target market.