
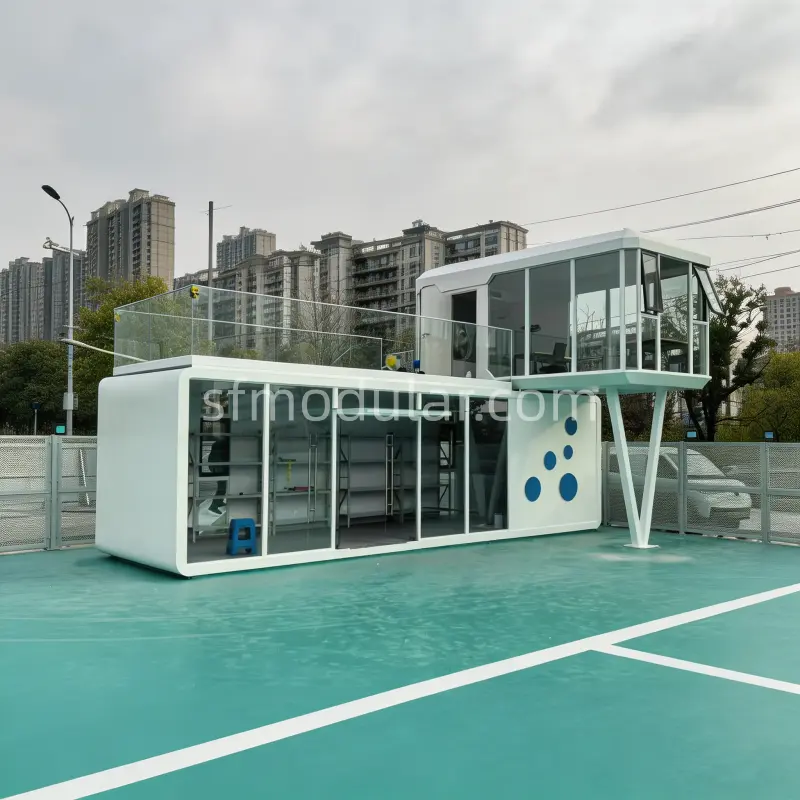
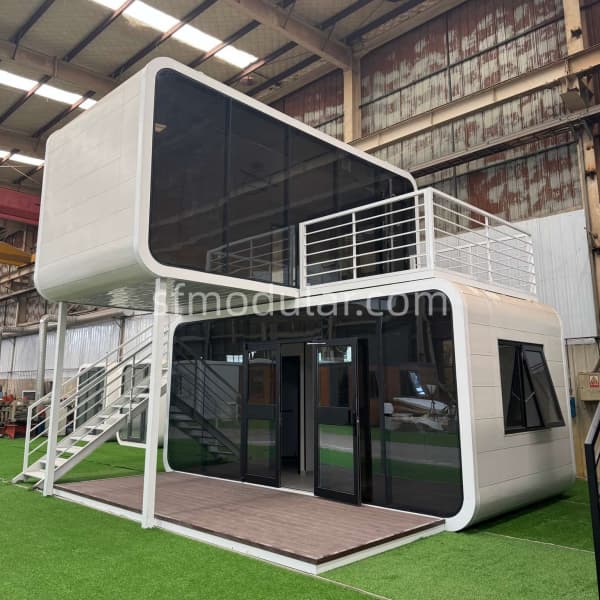
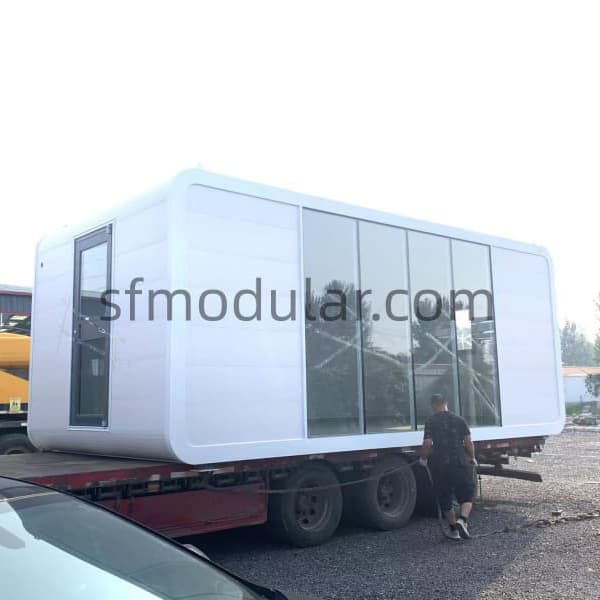
Two Story Apple Cabin Built from Two 20ft Modules
Quick Summary: Two Story Apple Cabin
[Point 1]: This two story apple cabin is a modular building solution developed from two 20ft export apple cabin modules.
[Point 2]: It is designed for buyers who want a more distinctive prefab cabin for resort, rental, commercial, or private property use.
[Point 3]: Compared with a standard modular room, this two story apple cabin offers a cleaner visual profile, open-plan flexibility, multiple finish options, and export-oriented electrical customization based on actual project needs.
Quick Specs Table
| Item | Details |
|---|---|
| Product Name | Two Story Apple Cabin |
| Brand | SUNFINE |
| Product Structure | Built from two 20ft export apple cabin modules |
| Single Module External Size | 5.9m × 2.25m × 2.5m |
| Single Module Building Area | Approx. 13.27 m² |
| Reference Combined Area | Approx. 26.54 m² based on two standard modules |
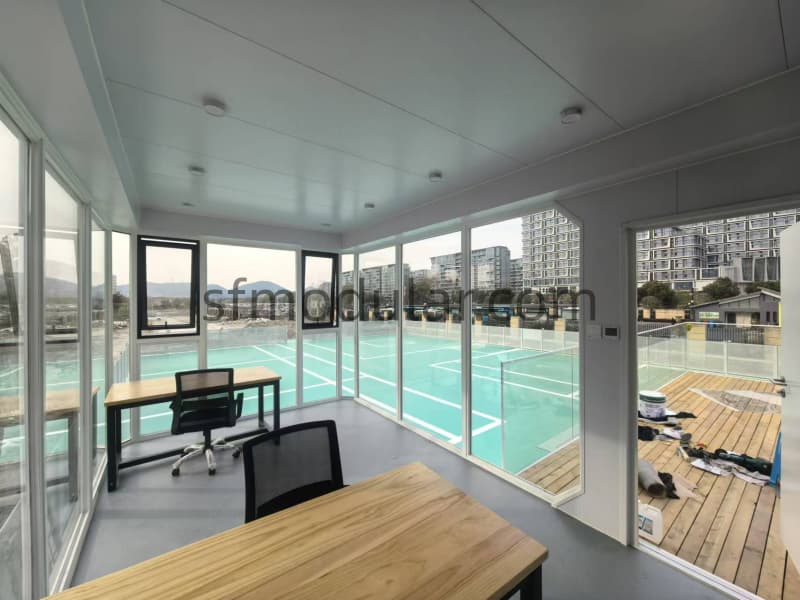
| Standard Interior Layout | Open interior space, no fixed partitions |
| Standard Front Feature | Entrance door + one-side large glass curtain wall |
| Frame | Galvanized steel structure frame |
| Wall System | 70mm composite wall system |
| Standard Interior Finish | Bamboo wood fiber decorative wall panels |
| Upgraded Interior Finish | Carbon crystal wall panels |
| Standard Window | Thermal break aluminum window, 920 × 920mm |
| Main Entrance Door | Tempered glass entrance door |
| Optional Internal Door | Composite wood door or slim aluminum alloy door |
| Flooring Options | SPC flooring or composite wood flooring |
| Optional Bathroom | Independent bathroom module with reserved water supply and drainage |
| Electrical System | Can be customized for export standards |
Need additional confirmed data: final full two-story layout, staircase solution, overall finished dimensions of the assembled two-level version, and project-specific installation details.
Key Selling Points
1. Built from Two 20ft Export Modules
This two story apple cabin is based on two 20ft apple cabin units, making it a modular two-level solution rather than a single oversized cabin body.
2. Open Layout as the Standard Base
Each module is delivered as an open interior space, which gives buyers more freedom to adapt the two story apple cabin for different project uses.
3. Layout Customization Is Available
Internal partition walls can be added to the two story apple cabin to create separate functional zones, including an optional bathroom area.
4. Premium Exterior Finish Options
Exterior finishes for this two story apple cabin include aluminum veneer, aluminum-plastic panel, metal carved board, and galvanized sheet.
5. Interior Finish Upgrade Options
The standard interior uses bamboo wood fiber decorative wall panels, while carbon crystal wall panels are available as an upgraded option for projects needing a stronger and more refined interior finish.
6. Export Electrical Customization
This two story apple cabin supports electrical adjustment for different destination markets, including Australian, American, and European electrical requirements.
Suitable Applications
This two story apple cabin is suitable for:
- cultural tourism and premium resort projects
- rental accommodation and short-stay cabin projects
- commercial retail and branded pop-up spaces
- real estate display centers and creative office use
- city park and creative zone support buildings
- private estates and backyard detached structures
Shipping / Installation / Project Support
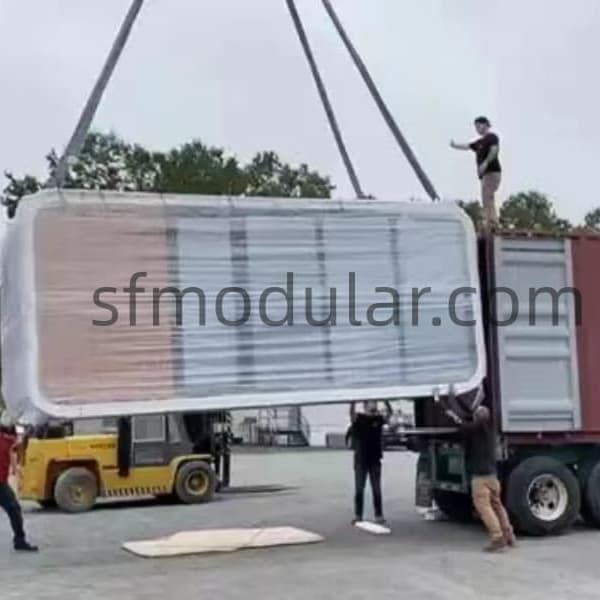
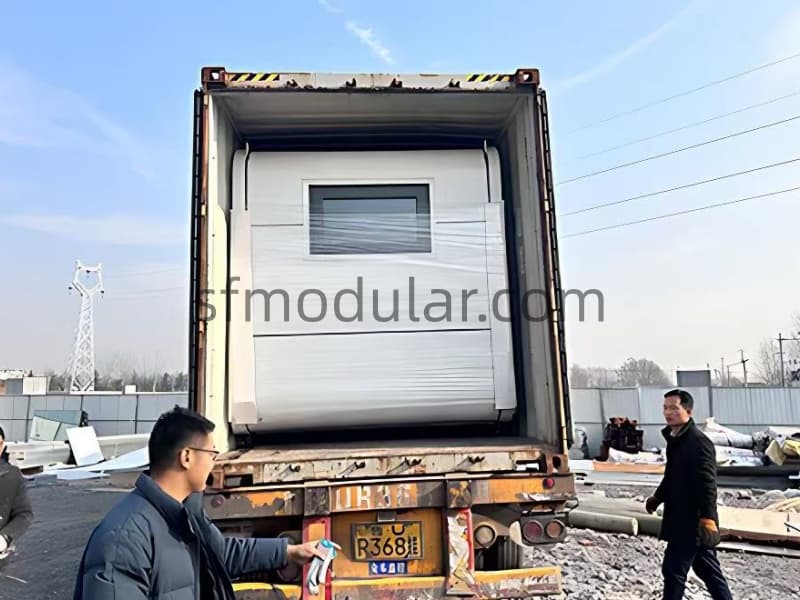
This video shows how the apple cabin is prepared and loaded for export shipment, giving buyers a more direct view of the real factory delivery process before the unit leaves for the project site. It helps you better understand the product’s shipping stage and overall modular handling. For more product videos, loading updates, and factory content, follow our YouTube channel to see more real project and production footage.
Customization Options
Layout Customization
- open-plan interior as standard
- internal partition walls can be added
- separate functional zones can be created based on project needs
- bathroom zoning can be integrated into the plan
Bathroom Option
- independent bathroom module available
- carbon crystal interior finish
- one door and one window
- reserved water supply and drainage system
Exterior Finish Options
- aluminum veneer
- aluminum-plastic panel
- metal carved board
- galvanized sheet
Interior Finish Options
- bamboo wood fiber decorative wall panels
- carbon crystal wall panels
Door and Window Options
- tempered glass entrance door
- thermal break aluminum window
- optional internal doors when partitions are added:
- composite wood door
- slim aluminum alloy door
Flooring Options
- SPC flooring
- composite wood flooring
Electrical Customization
The two story apple cabin can be adapted for export market electrical systems based on destination-country requirements.
How to Get a Quote
Looking for a two story apple cabin for a resort, rental, commercial, or private project?
Send SUNFINE your target market, layout requirement, finish preference, and bathroom option request to discuss the right modular configuration for your project.
FAQ
1. Is this a real two story apple cabin or a single large cabin?
This product is a two story apple cabin built from two 20ft export apple cabin modules, not a single oversized one-piece unit.
2. What is included in the standard version?
The standard configuration is an open interior space with no fixed partitions, plus an entrance door and one-side large glass curtain wall.
3. Can the interior be divided into separate rooms?
Yes. Internal partition walls can be added to divide the two story apple cabin into different functional areas based on your project needs.
4. Can this two story apple cabin include a bathroom?
Yes. An independent bathroom module can be added. It uses carbon crystal interior finishing and includes one door, one window, and reserved water supply and drainage connections.
5. Can the electrical system be customized for different markets?
Yes. The electrical system of the two story apple cabin can be adjusted according to the requirements of the destination market.
6. What exterior finish options are available?
Available finish options include aluminum veneer, aluminum-plastic panel, metal carved board, and galvanized sheet.