
Applications
This product can be used for:
- Mining camps
- Remote workforce housing
- Construction camps
- Project accommodation
- Worker dormitories
- Portable mining camps
- Mine site accommodation
- Temporary staff housing
- Remote industrial site housing
Quick Information Table
Specification
Description
Two-Story Mining Camp Design for Better Space Efficiency
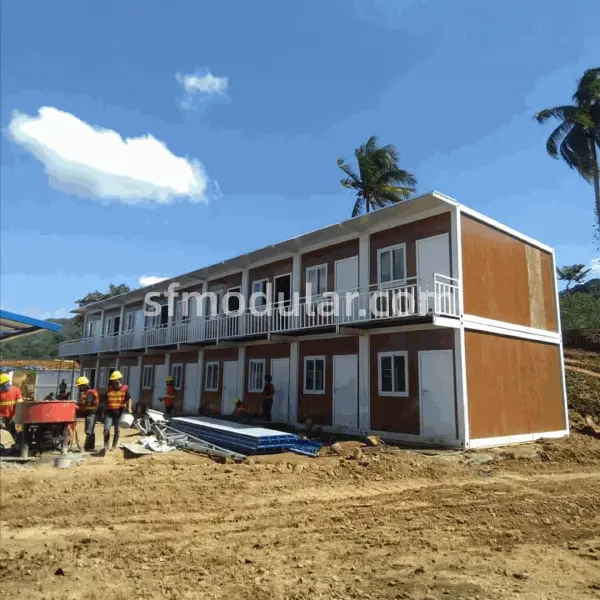
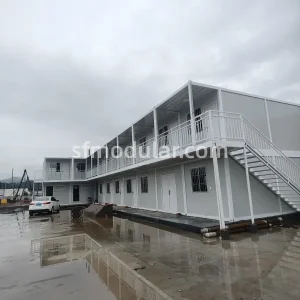
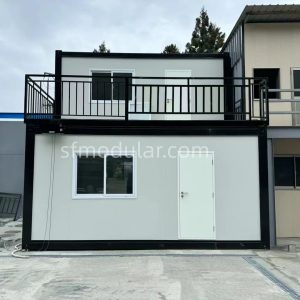
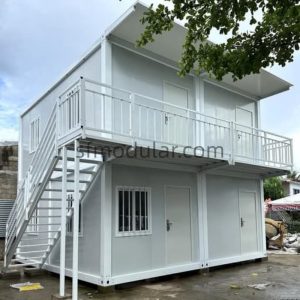
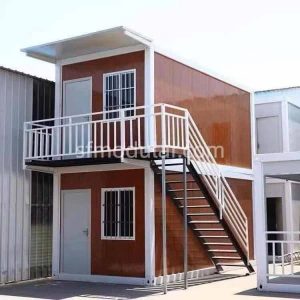
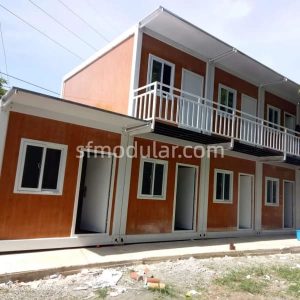
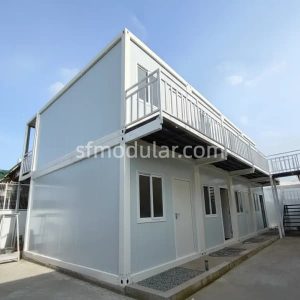
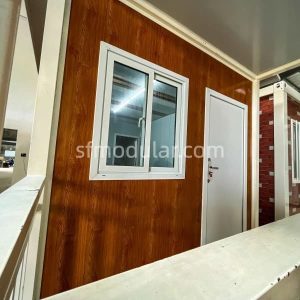
The project images show a two-story mining camp design with external stairs and corridor access. This layout is suitable for camp projects that need more accommodation capacity without occupying too much land.
Two-Story Layout
Compared with single-level camp units, a two-story layout can help project buyers organize worker accommodation more efficiently.
Multiple Camp Uses
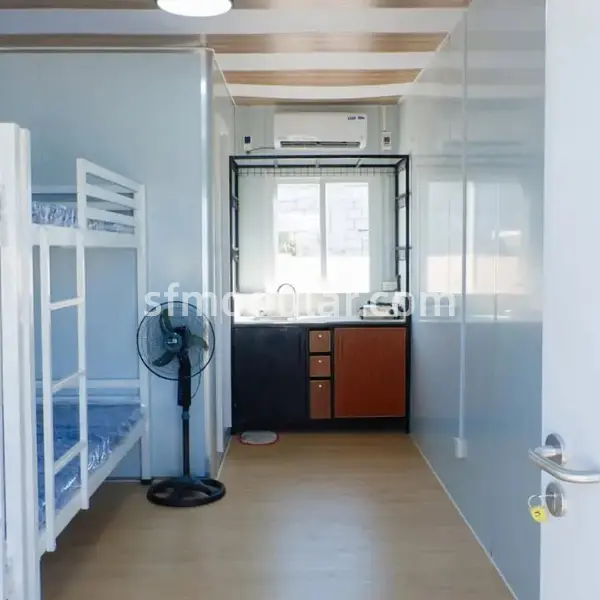
The ground floor and upper floor can be used as dormitory rooms, staff rooms, office support rooms, storage rooms, or mixed-use camp spaces depending on the final project requirement.
Remote Camp Planning
For remote mining camps, space planning is important. A well-organized camp design can improve worker movement, room allocation, site management, and future expansion.
Layout Details Buyers Can Discuss
- Stair location
- Corridor direction
- Room quantity
- Door and window arrangement
- Interior configuration
Suitable Camp Spaces
- Dormitory rooms
- Staff rooms
- Office support rooms
- Storage rooms
- Mixed-use camp spaces
Custom-Built Camp Solutions for Different Mining Projects
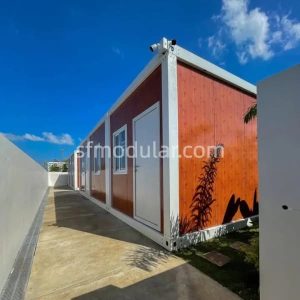
Every mining camp has different site conditions. Some projects need fast temporary accommodation, while others need longer-term workforce housing with better comfort and a more complete camp layout.
Sunfine can discuss custom mining camp buildings based on the buyer’s project information, including:
- Room quantity
- Workers per room
- Single-story or two-story layout
- External stairs and corridor design
- Door and window arrangement
- Wall panel thickness
- Interior room layout
- Furniture and accessory requirements
- Electrical layout
- Exterior color and branding
- Container loading plan
For accurate mining camp design, buyers should provide the target country, project site condition, expected accommodation capacity, climate environment, installation method, and local approval requirements before quotation.
Installation Video
flat pack container house installation process
Frequently Asked Questions
What is mining camp accommodation?
Mining camp accommodation is a modular or prefabricated housing solution used to provide living space for workers, supervisors, and project teams at mining sites or remote industrial projects.
Is this product suitable for portable mining camps?
Yes. This product can be used for portable mining camps, remote workforce housing, construction camps, and project accommodation.
What is the structure style of this mining camp building?
The project images show a two-story camp building with external stairs, corridor access, doors, windows, and room spaces.
What is the MOQ?
The MOQ is one container. This product is more suitable for B2B buyers, mining contractors, camp suppliers, importers, and project buyers.
What is the production cycle?
The production cycle is 7–15 days after order confirmation. The final schedule depends on quantity, configuration, order details, and shipment arrangement.
How many sets can be loaded in one container?
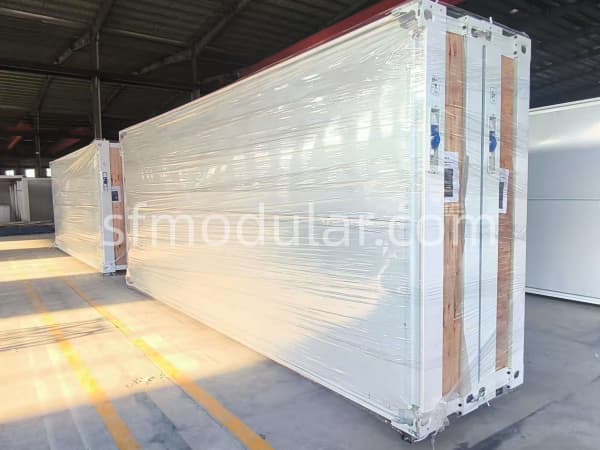
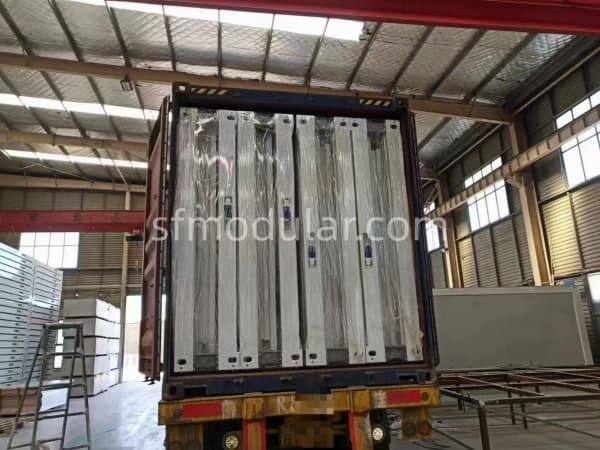
For 50mm wall panels, one 20GP container can load 6 sets and one 40GP container can load 16 sets. For 75mm wall panels, one 20GP container can load 5 sets and one 40GP container can load 12 sets.
Which wall panel thickness should I choose?
50mm wall panels can help improve loading quantity, while 75mm wall panels can be discussed when the project requires stronger insulation planning. The final choice should depend on climate, budget, and project requirements.
Do you provide installation support?
Yes. Sunfine provides an installation manual, installation video, and online guidance to support site installation.
Can the mining camp design be customized?
Yes. Buyers can discuss room quantity, floor plan, wall panel thickness, stairs, corridors, door and window layout, and interior configuration before production.
Can it be used for long-term worker accommodation?
It can be discussed for project-based worker accommodation, including temporary or semi-permanent use. Final suitability should be confirmed according to local requirements, climate conditions, foundation, and maintenance plan.
What should buyers prepare before installation?
Buyers should prepare the foundation, lifting equipment, labor team, tools, site access, and local utility connections such as electricity, water, and drainage if required.
What information is needed for quotation?
Buyers should provide room quantity, target accommodation capacity, wall panel thickness preference, project location, layout requirements, loading plan, and any local compliance requirements.