
Expandable Tiny Home On Wheels
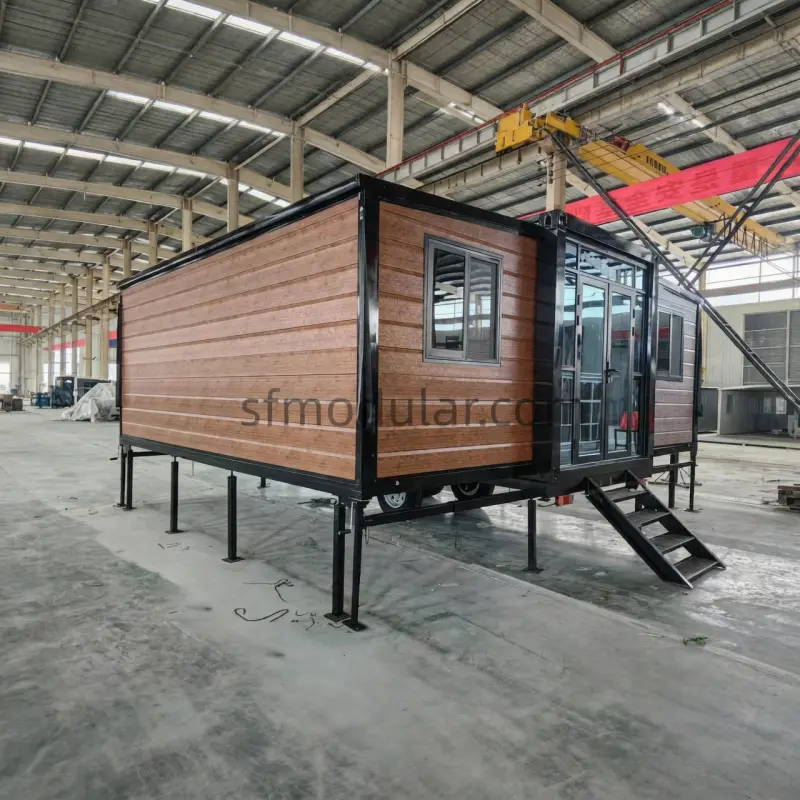
This expandable tiny home on wheels combines a 20ft double-wing expandable house with a matched trailer chassis. It is designed for dealers, resort operators, rental projects and mobile accommodation buyers who need a flexible housing product with stronger display value.
- 20ft expandable tiny home on wheels with matched trailer chassis
- Mobile expandable house solution for dealers, resorts, rental projects and temporary accommodation
- Trailer expanded platform size: 6200 × 5800 mm
- Trailer folded platform size: 2200 × 5800 mm
- Trailer self weight: Approx. 1.5 tons
- Maximum load capacity: Approx. 3.5 tons
- Galvanized bolted trailer frame with 6 adjustable support legs
- Custom options: Bathroom, doors, windows, partitions, exterior color and interior finish
- Important note: Road towing and local compliance should be confirmed before order confirmation
Folded for Transport, Expanded for Living
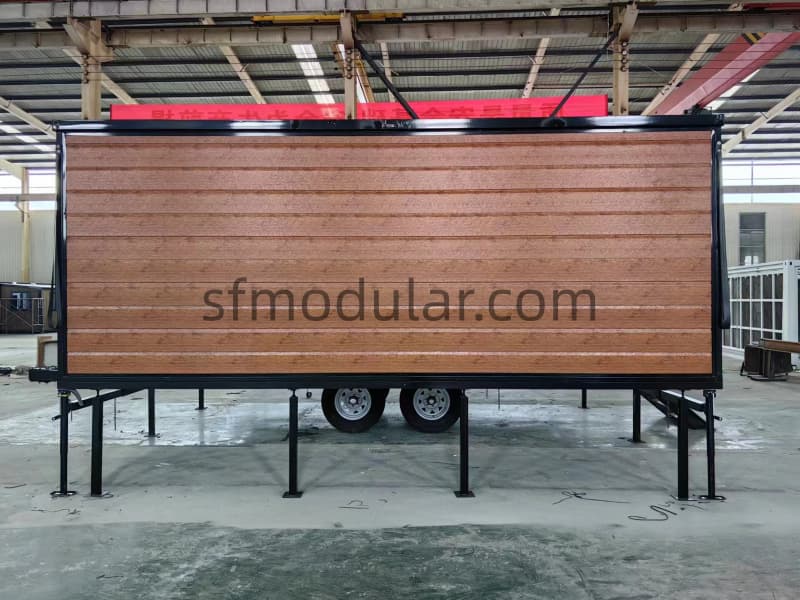
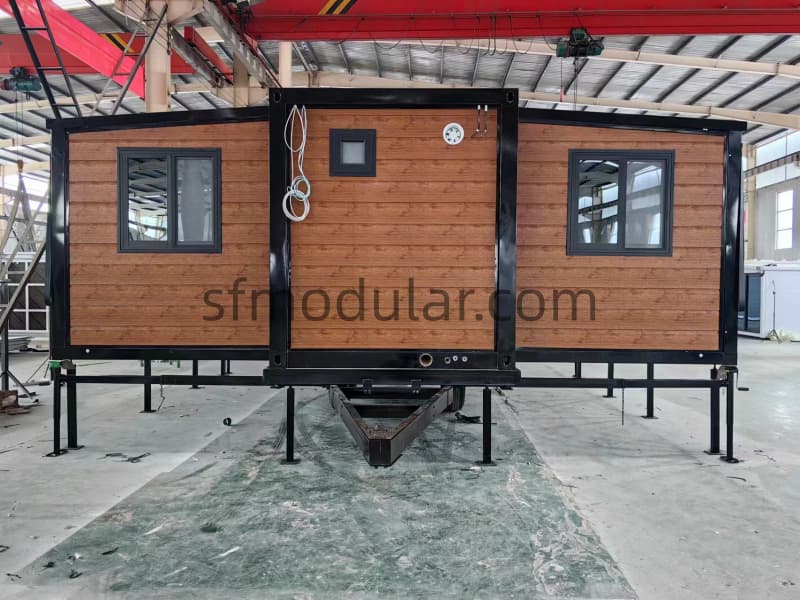
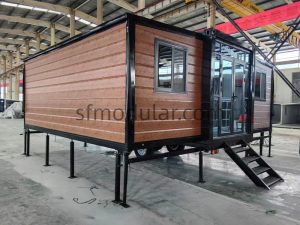
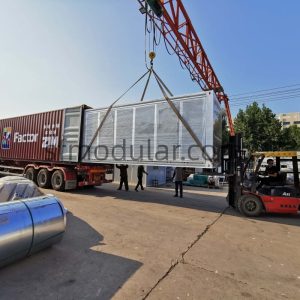
The main advantage of this expandable tiny home on wheels is its double-wing expandable structure. During transportation or relocation, the house remains in a folded form. After arriving at the site, the side sections can be expanded to create a wider interior space for living, working, accommodation or rental use.
Folded Form
The house remains compact during transportation or relocation.
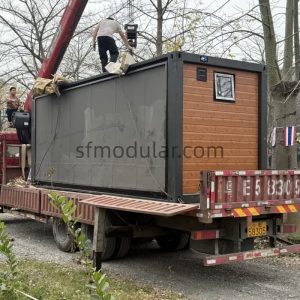
Arrive on Site
The unit can be positioned according to project layout needs.
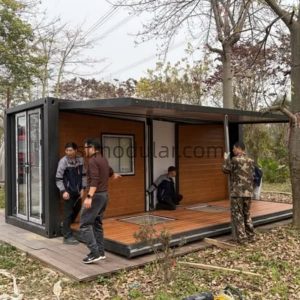
Side Sections Open
The double-wing sections expand to create a wider room space.
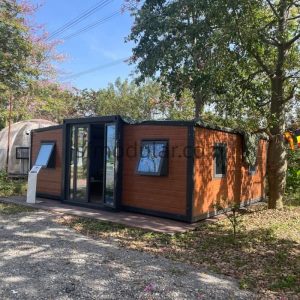
Ready for Use
The interior can be planned for living, rental, resort or work use.
Interior Display
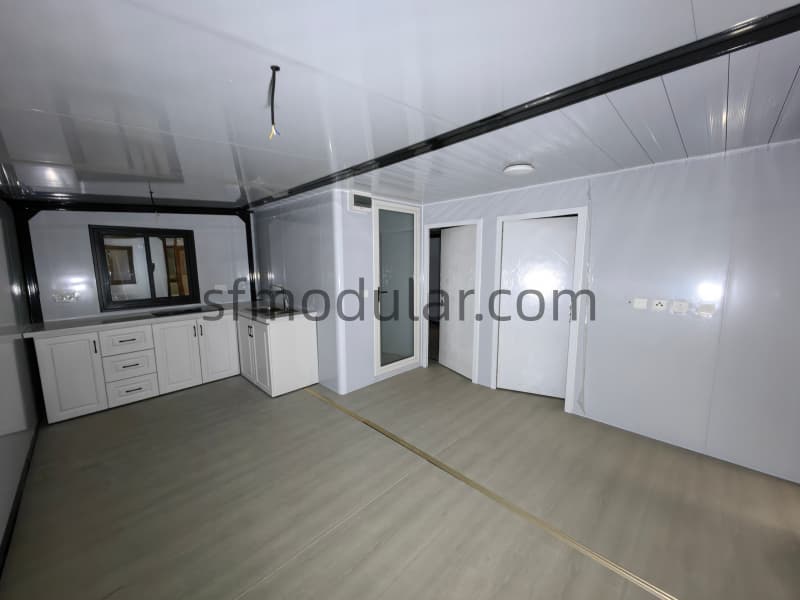
Kitchen Space
The interior can be planned with a compact kitchen area for living and rental use.
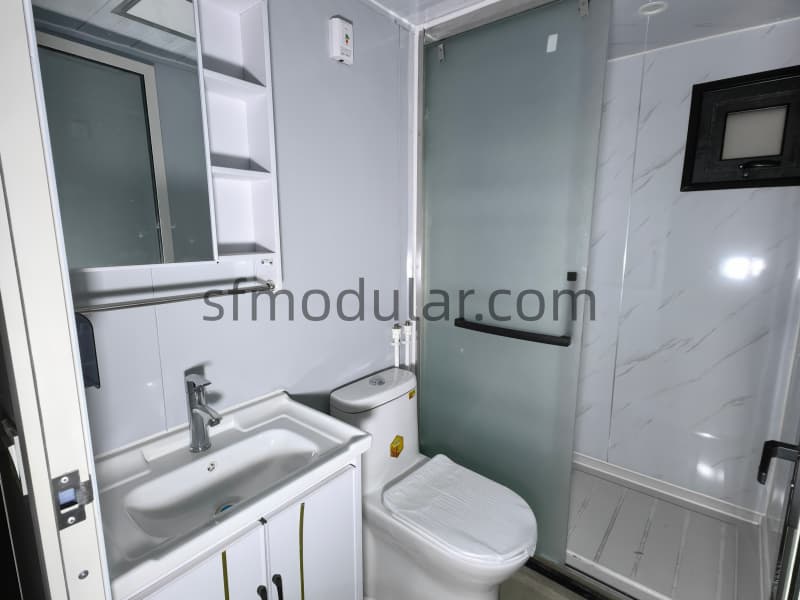
Bathroom Design
Bathroom configuration can be discussed according to project requirements.
Matched Trailer Chassis
The trailer chassis is an important part of this expandable tiny home on wheels. It is designed to support the 20ft double-wing expandable house and help buyers create a mobile housing product for project display, relocation planning and flexible site arrangement.
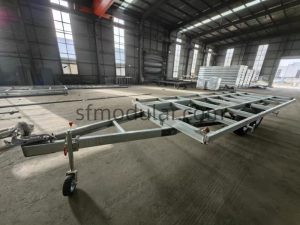
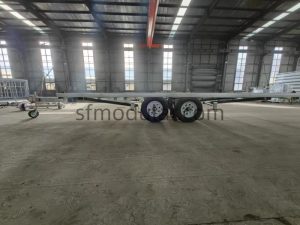
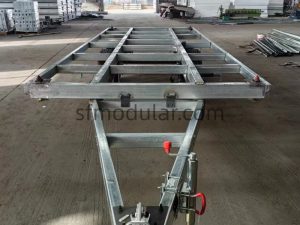
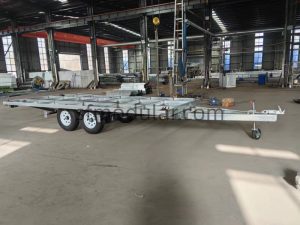
The trailer uses a galvanized steel frame with bolted connection. The main structure includes heavy-duty main beams, secondary beams, adjustable support legs, a triangular towing frame, tires, steel rims, electric brake discs, leaf springs, turn signals and towing cable.
This makes the product more suitable for buyers who need a mobile expandable house instead of a fixed expandable container house.
| Frame Structure | Galvanized steel frame with bolted component structure |
|---|---|
| Support System | 6 adjustable support legs for stable on-site placement |
| Towing Frame | Triangular towing frame with galvanized square tube structure |
| Wheel System | 4 tires and 4 steel rims, 235/80R16, 6-139.7 |
| Brake System | 2 electric brake discs, 12-inch straight axle |
Public road towing requirements vary by country. Buyers should confirm local road regulations, trailer registration, braking requirements, towing connector standards, width limits, height limits and import requirements before order confirmation.
Applications
The expandable tiny home on wheels can be used for mobile housing, rental accommodation, resort projects, dealer display and temporary project use.
Tiny Home Dealers
This expandable tiny home on wheels is suitable for dealers who need a strong display product for showrooms, videos and local promotion.
Resort and Glamping Projects
The mobile expandable house can be used as guest accommodation for resorts, campsites and glamping sites.
Rental Accommodation
It can be planned for short-term rental units, seasonal stays, backyard rental spaces and temporary accommodation projects.
Project Housing
Contractors and project buyers can use the unit for temporary living, mobile site rooms or remote housing support.
Backyard Space
The expanding tiny house on wheels can be promoted as a guest room, studio or compact living space in suitable markets.
Mobile Display Unit
The expandable structure and trailer base make the product easier to explain through demonstrations and exhibitions.
Custom Options
As a factory-direct supplier, Sunfine can discuss customization according to project requirements and local market positioning.
Frequently Asked Questions
What is an expandable tiny home on wheels?
An expandable tiny home on wheels is a mobile housing unit that combines an expandable house structure with a trailer chassis. It can remain compact during transport or relocation and expand after placement to create more usable interior space.
Is this product a 20ft expandable house?
Yes. This page is for a 20ft expandable tiny home on wheels. It uses a 20ft double-wing expandable house concept with a matched trailer chassis.
What is the trailer size?
The trailer expanded platform size is 6200 × 5800 mm, and the folded platform size is 2200 × 5800 mm.
What is the trailer load capacity?
The trailer self weight is approximately 1.5 tons, and the maximum load capacity is approximately 3.5 tons.
Can this expandable tiny home be towed on public roads?
This depends on the final trailer configuration and local regulations. Road towing, registration, braking system, lighting, towing connector, width limit and height limit should be confirmed according to the buyer’s target country before order confirmation.
Can the interior layout be customized?
Yes. The interior layout can be customized according to project requirements. Buyers can discuss bathroom, kitchen, partitions, doors, windows, flooring, wall finish, electrical layout and other details before production.
Is this product suitable for resorts and rental projects?
Yes. This mobile expandable house is suitable for resorts, campsites, glamping accommodation, rental units and temporary housing projects where flexible placement and compact living space are important.
Who is suitable for this product?
This product is suitable for importers, distributors, tiny home dealers, mobile home sellers, resort operators, rental companies, contractors and project buyers.
Can the trailer color be customized?
Yes. The trailer surface treatment includes anti-rust primer and topcoat, and the paint color can be customized according to project requirements.