
Understand Expandable Container Houses Before You Buy
An expandable container house is a factory-built prefab housing unit transported in a folded form and expanded on site to create larger usable space. It is widely used for backyard living, rental housing, temporary accommodation, site offices, worker camps and project housing.
What Buyers Need to Know First
This page helps importers, distributors, contractors and project buyers quickly understand the structure, applications, customization, shipping and installation logic of expandable container houses.
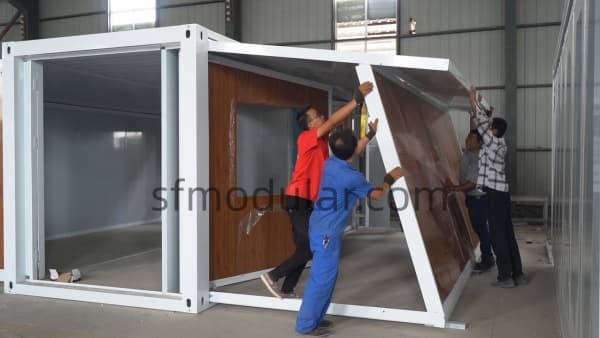
Prefab Structure
Main components are prepared in the factory to support faster project communication and easier specification confirmation.
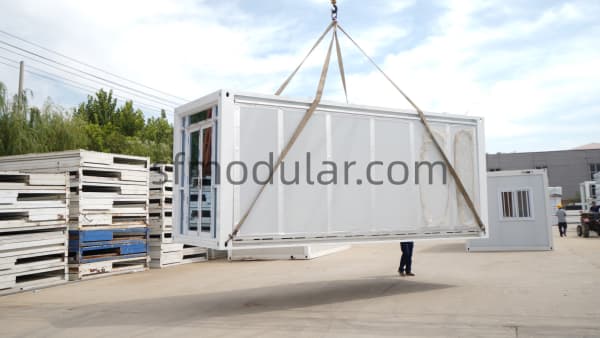
Expandable Design
The unit is transported in a folded form and expanded on site to create more usable interior space.
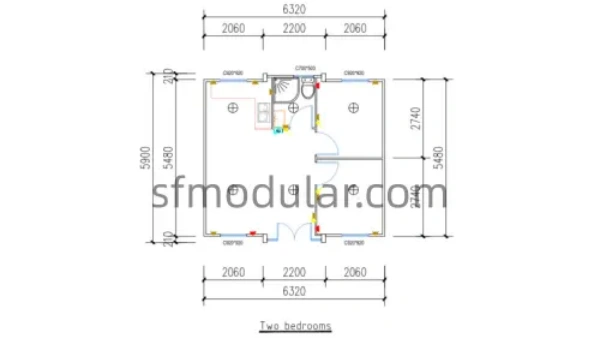
Custom Layout
Bedroom, bathroom, kitchen, doors, windows, partitions and exterior details can be discussed by project.
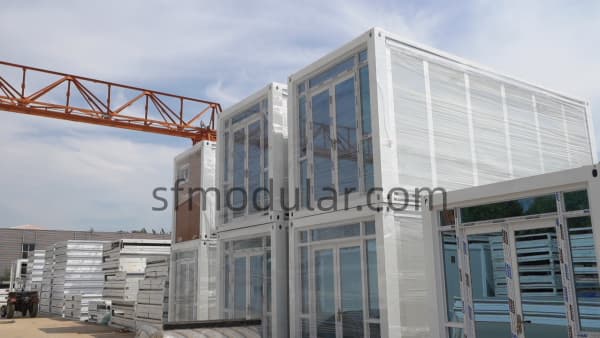
Project Supply
Suitable for bulk purchasing, rental housing projects, camp accommodation, backyard units and modular housing supply.
What Is an Expandable Container House?
An expandable container house is a movable prefab housing product designed with expandable side sections. Compared with a standard container house, it can provide a larger interior area after expansion while still maintaining a compact form for transportation.
The structure can be configured for different living or project uses, including guest rooms, granny flats, site offices, worker accommodation, rental units and temporary housing.
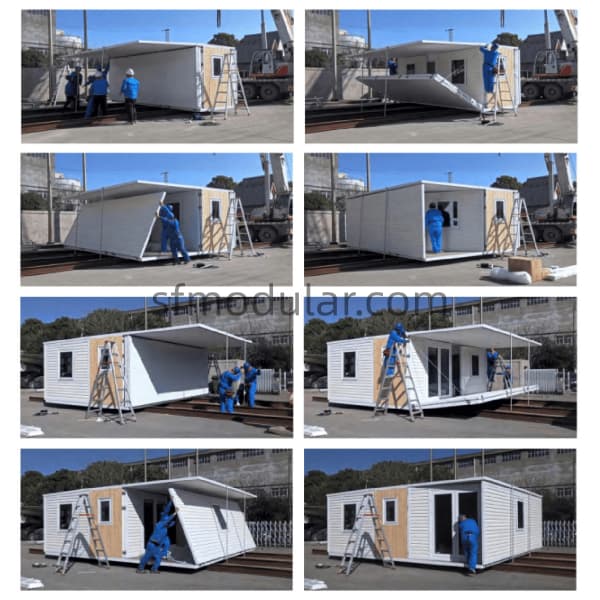
How an Expandable Container House Works
The basic process is simple for buyers to understand: factory preparation, folded shipment, unloading, expansion and final installation.
Factory Production
Main structure, wall panels, doors, windows and optional systems are prepared according to order details.
View Custom DetailsContainer Loading
The house is folded into a compact form to improve container shipping efficiency.
Site Unloading
The unit is unloaded by crane or forklift according to the final site condition and project plan.
Expand & Install
The house is expanded, fixed, sealed and connected according to the installation manual and video guide.
View Expansion ProcessPopular Expandable Container House Sizes
Different sizes are suitable for different applications. Final dimensions, layout and container loading quantity should be confirmed according to the selected model and configuration.
| Model | Reference Space | Common Applications | Buyer Notes |
|---|---|---|---|
| 10ft Expandable Container House | Approx. 18.5㎡ | Compact office, small room, temporary unit | Suitable for buyers who need a smaller footprint. |
| Small Expandable House | Approx. 27.5㎡ | Compact guest room, backyard studio, small rental unit | A practical option between 10ft and 20ft models for buyers who need more usable space but still want a compact unit. |
| 20ft Expandable Container House | Approx. 36–37㎡ | Granny flat, backyard house, rental unit, guest room | One of the most common models for residential and rental use. |
| 30ft Expandable Container House | Approx. 56–57㎡ | Family living, project housing, larger layout | Suitable for buyers who need more living space and flexible room planning. |
| 40ft Expandable Container House | Approx. 73–74㎡ | Larger residential use, commercial use, project accommodation | Suitable for buyers who need more rooms and larger usable space. |
Custom Options for Project Buyers
Customization should be confirmed based on final drawings, local requirements, usage scenario and project budget. The following options are commonly discussed before quotation.
Build the Layout Around Your Project Needs
For B2B buyers, the value of an expandable container house is not only the house itself, but also the ability to adjust layout, materials and configuration before bulk purchasing.
Layout
Bedroom, bathroom, kitchen, living area, partitions and open-space planning.
Doors & Windows
Quantity, position, size, glass type and opening direction can be discussed.
Wall Panels
EPS, PU, rock wool and different panel thickness options according to project needs.
Exterior Design
Color, cladding, roof, terrace and exterior appearance details can be adjusted.
Electrical System
EU, US and AU electrical configurations can be discussed according to project requirements.
Plumbing System
Bathroom, kitchen, water inlet and drainage layout should be confirmed before production.
Where Expandable Container Houses Can Be Used
Expandable container homes can be adapted to different project scenarios, especially where buyers need faster construction, controllable cost and flexible space planning.
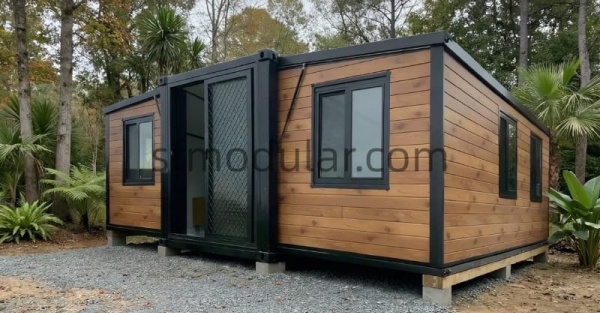
Backyard Guest House
Used as an additional living space behind an existing home, such as a guest room, family room or compact backyard unit.
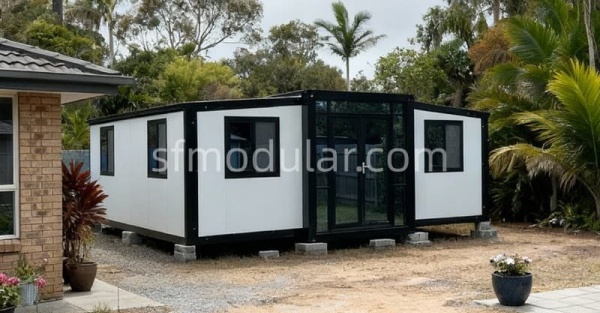
Prefab Granny Flat
Suitable for buyers who need a factory-built granny flat solution with bathroom, kitchen and bedroom layout options.
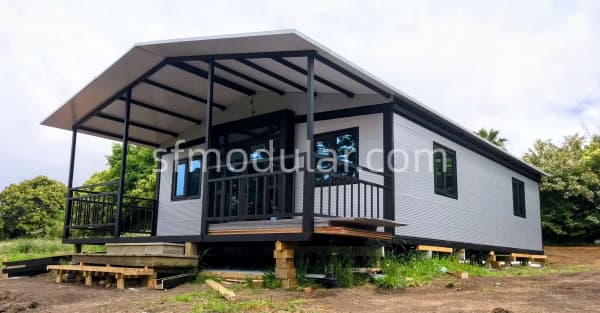
Rental Housing
Importers and rental project buyers can use expandable houses as repeatable units for accommodation or short-term rental projects.
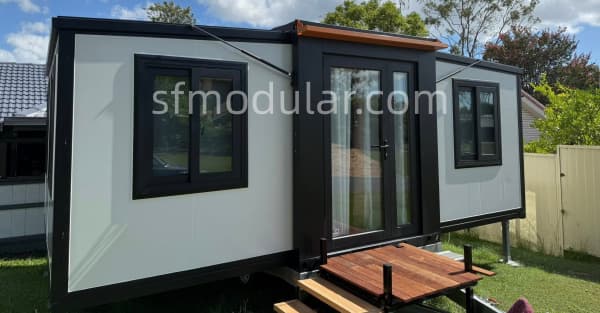
Construction Site Office
Can be configured as a temporary office, document room, management room or project coordination space.
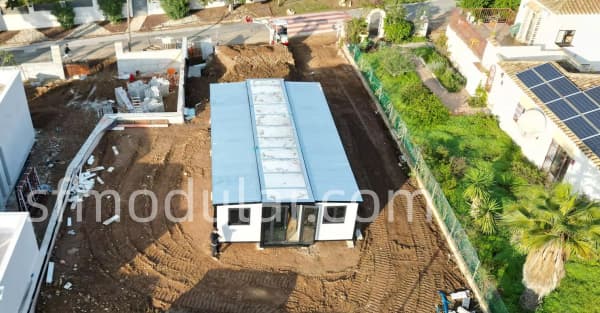
Worker Accommodation
Suitable for temporary accommodation planning in construction, mining, infrastructure and remote project sites.
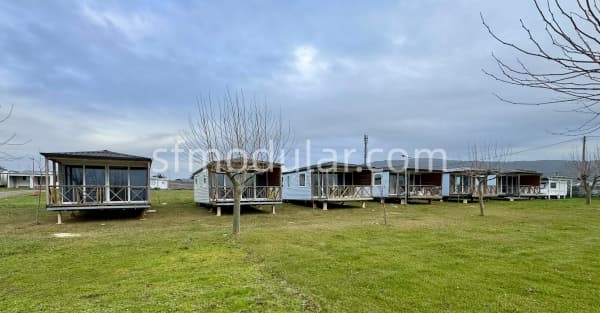
Resort & Camp Housing
Can be discussed for glamping sites, holiday accommodation, camp housing and modular tourism projects.
From Factory Loading to Site Installation
Shipping and installation are key issues for international buyers. Before ordering, buyers should confirm container loading, unloading method, foundation, local approval and connection requirements.
The folded design helps reduce transport volume compared with a fully expanded structure. Container loading quantity depends on model size, configuration and final packing method.
Installation manual and installation video can be provided. Crane or forklift support may be required for unloading and positioning. Final foundation, local approval and utility connection should be prepared by the buyer according to local conditions.
Ask for Installation DetailsBuyer Should Confirm Before Order
Frequently Asked Questions
These questions help buyers quickly understand expandable container homes before sending an inquiry.
What is an expandable container house?
How is an expandable container house shipped?
Can the layout be customized?
Can it include a bathroom and kitchen?
Is it suitable for residential use?
Can the electrical system match local standards?
What should buyers confirm before ordering?
Can installation support be provided?
Need an Expandable Container House for Your Project?
Send your target size, layout, destination country and application scenario. Our team can help confirm the suitable model, configuration and quotation direction based on your project needs.