
2 Story Modular Office Building for Project Offices and Administrative Space
Quick Summary
[Point 1]: A 2 story modular office building layout helps separate work areas, meeting areas, and circulation more clearly than a basic single-level office unit.
[Point 2]: This product is better presented as a custom modular office solution rather than one fixed office box.
[Point 3]: The supplied project references support a more professional and modern modular office building appearance for project-based use.
Quick Specs Table
| Product Type | 2 Story Modular Office Building |
| Structure Form | Flat Pack Container House |
| Building Layout | Double-story modular office layout |
| Key Feature | The roof and floor are factory prefabricated to reduce on-site installation difficulty and save installation time. |
| Access Configuration | External staircase with upper-level access |
| Typical Space Use | Office room, meeting room, open work area, administrative space |
| Loading Capacity | 20GP: 3 sets / 40HQ: 6 sets |
| Lead Time | 3–15 days for one container order |
| Customization Basis | Component-based configuration for office project needs |
Installation Video
flat pack container house installation process
Specifications
1. Better Shipping Efficiency for Project Orders
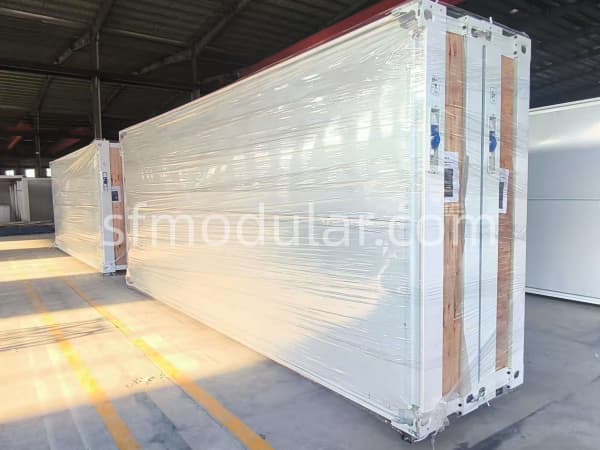
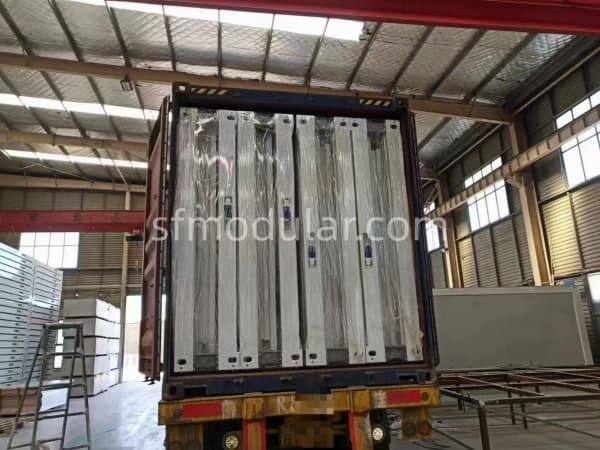
This 2 story modular office building is developed from a flat pack container house system, which helps improve transport efficiency for project-based orders. For one container order, 20GP can load 3 sets and 40HQ can load 6 sets, making it easier for buyers to plan freight, site scheduling, and phased deployment.
2. Practical Structural System for Office Use
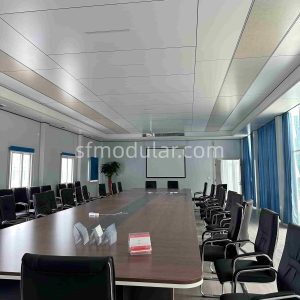
Compared with a basic temporary room solution, this product is positioned for more structured office applications. The double-story layout supports clearer space organization for work areas, meeting rooms, and administrative functions, while the modular building form makes it suitable for project environments that require a more stable and organized office setup.
3. Prefabricated Roof and Floor to Reduce On-Site Work
One of the key advantages of this product is its prefabrication approach. The roof and floor are factory prefabricated in advance, which helps reduce on-site installation difficulty, lower manual work intensity, and improve overall installation speed. For project buyers, this means a more practical path to faster site setup and more predictable installation management.
4. Easier Adaptation for Different Electrical and Building Requirements
For export projects, electrical and building requirements often vary by market. This modular office solution can be discussed and configured according to destination project needs, which makes it more suitable for international procurement than a fixed local-only office structure. Final technical scope, drawings, and compliance details should still be confirmed according to the target market and project standard.
5. More Professional Exterior and Refined Interior Presentation
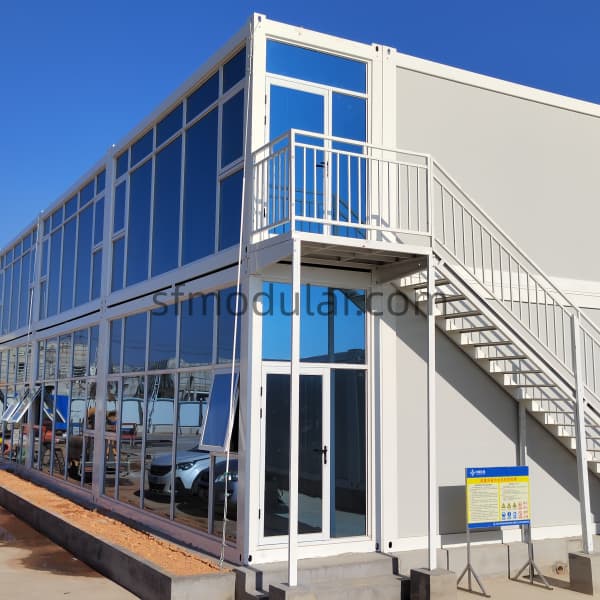
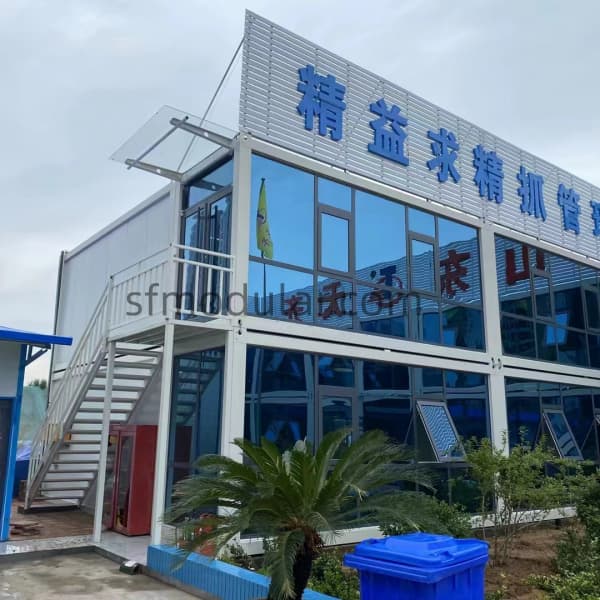
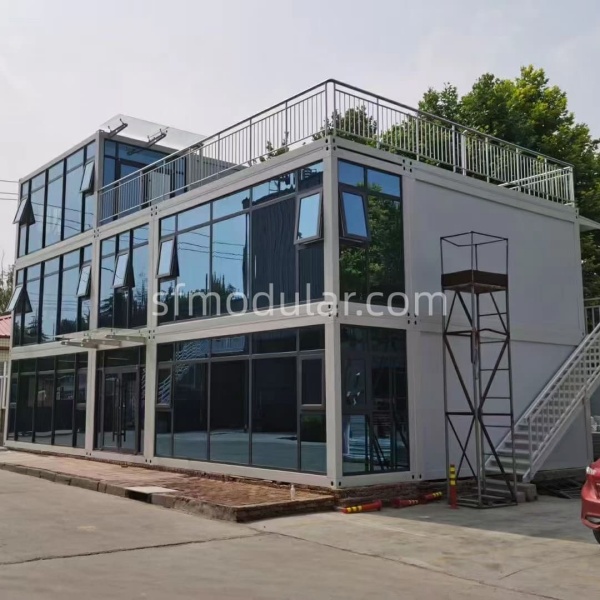
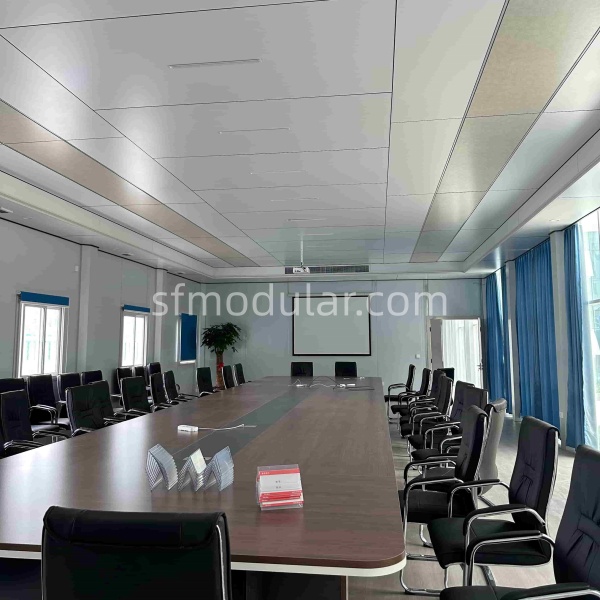
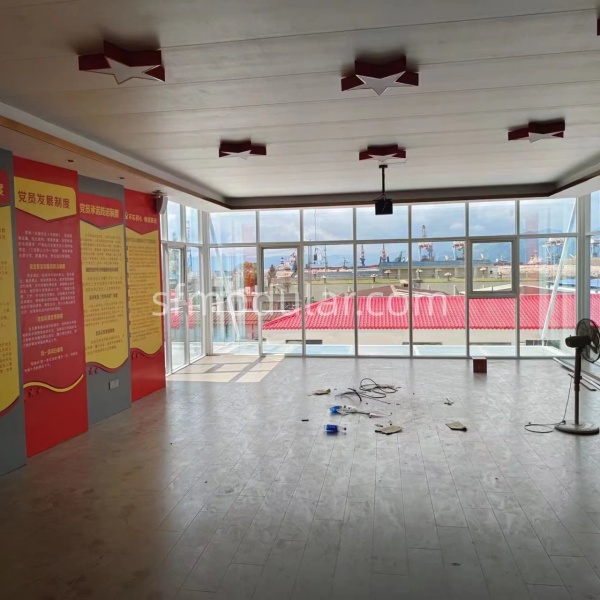
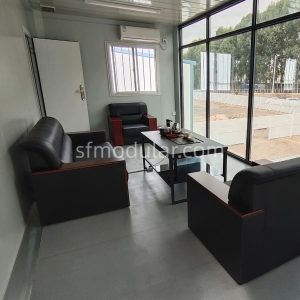
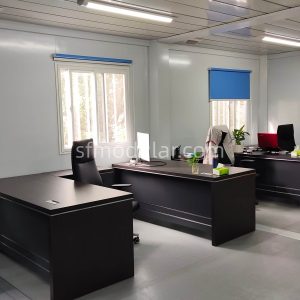
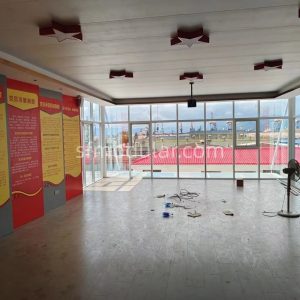
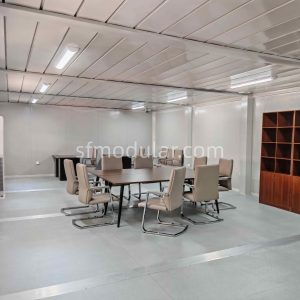
The supplied project references show a stronger commercial appearance than a basic enclosed temporary office. Glass-forward façades, cleaner lines, and more finished office interiors make this product suitable for buyers who care not only about workspace function, but also about overall project image, client reception, and day-to-day office use.
6. Flexible Expansion and Custom Configuration
This product is better presented as a custom modular office solution rather than one fixed office box. Based on project requirements, buyers can adjust the building layout, room division, staircase arrangement, door and window configuration, and exterior style. This gives more flexibility when planning office space for different team sizes, management needs, and site conditions.attis, pulvinar dapibus leo.
Suitable Applications
- Construction site management office
- Temporary administration building
- Project headquarters office
- Meeting room and office block
- Commercial office extension
- Industrial park office use
- Multi-room modular workspace
Customization Options
Based on the quotation sheet and project images provided, the following can be presented as customizable:
- exterior façade style
- door configuration
- window configuration
- staircase arrangement
- upper corridor / railing arrangement
- internal room division
- finish-related visible selections
The following should remain conservative until separately confirmed:
- panel thickness
- structural steel details
- ceiling system details
- flooring specification
- electrical standard
- bathroom or pantry inclusion
Shipping
This 2 story modular office building uses a flat pack container house design to improve shipping efficiency for project orders.
20GP: 3 units
40HQ: 6 units
Compared with a traditional assembled office structure, this packing method makes better use of container space and helps reduce shipping cost per unit.
For importers, contractors, and distributors, it means lower landed cost, easier project planning, and more competitive pricing in 2 story modular office building projects.
CTA
If your project needs a 2 story modular office building instead of a basic temporary office room, send your required room layout, staircase preference, façade style, and destination market. That will make it easier to prepare a quotation based on the real office scope instead of a generic office unit.
FAQ
1. Is this a fixed model or a custom modular office solution?
Based on the quotation structure provided, this page is better positioned as a custom modular office solution. The building includes multiple configurable parts rather than only one fixed office box.
2. Is this product suitable for buyers specifically looking for 2 story modular office buildings?
Yes. The project images clearly support a double-story office configuration with external stairs, upper-level access, and office-use interiors, so this page fits a 2 story modular office buildings search intent.
3. What makes this 2 story modular office different from a basic temporary office room?
The difference is mainly in layout organization and office function. A 2 story modular office gives more room for separated work areas, meeting rooms, management space, and a stronger building-style exterior.
4. Can the office façade be made more modern?
Yes. The supplied project images already show glass-heavy exterior styles, so this page can naturally support a modern modular office building direction for buyers who want a cleaner project image.
5. What should the buyer confirm before asking for a detailed quote?
The buyer should confirm the number of rooms, staircase side, exterior style, preferred door and window arrangement, destination market, and whether the office needs a more open or more enclosed internal layout.