
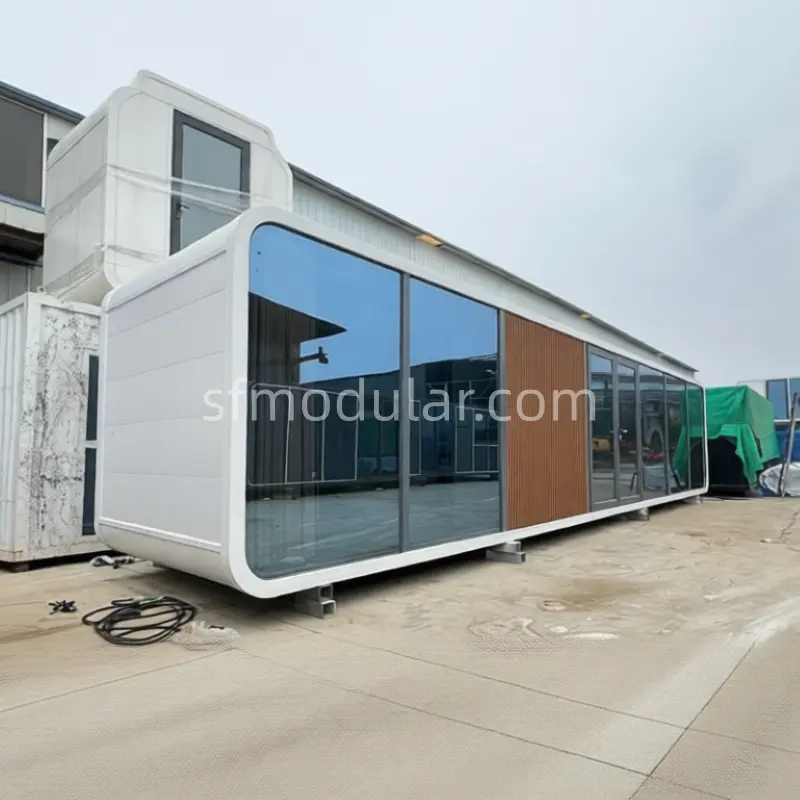
40ft Apple Cabin | Modular Cabin for Rental, Office & Guest Use
Product Description
This 40ft apple cabin is a practical option for buyers looking for a modular unit with a stronger visual presentation than a standard container-style room, while still keeping the interior flexible. Instead of a heavily fixed floor plan, this model starts with an open room layout, which is useful for rental operators, project developers, and buyers who want to finalize the internal use later.
For projects that need a more complete setup, the unit can be upgraded with partitions, an independent bathroom module, additional windows, and interior finish changes. This makes it suitable for buyers comparing an apple cabin for sale, an apple cabin pod, or an apple cabin house for guest, office, or temporary project use.
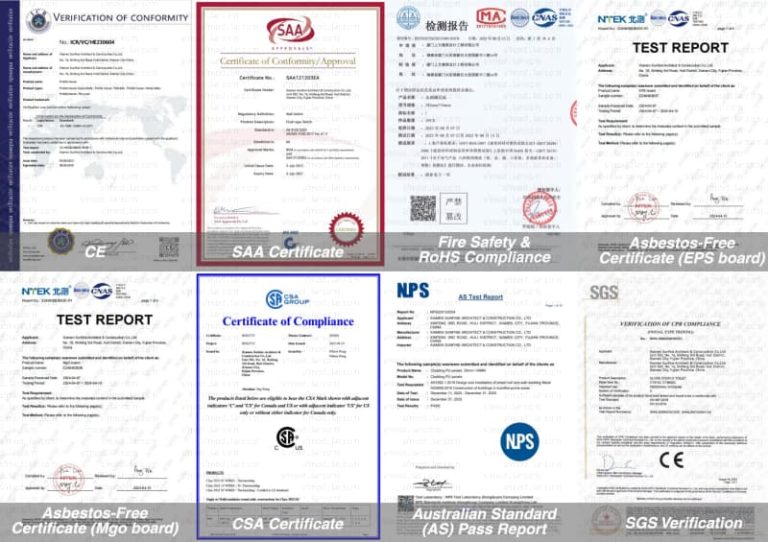
Quick Specs Table
| Item | Details |
|---|---|
| Product Name | 40ft Apple Cabin |
| Brand | SUNFINE |
| External Size | 11.8m × 2.25m × 2.5m |
| Building Area | Approx. 26.55 m² |
| Standard Layout | Open interior, no partitions |
| Standard Front | Entrance door + one-side glass curtain wall |
| Structure | Steel structure body |
| Exterior Finish Options | Aluminum veneer / aluminum-plastic panel / metal carved board / galvanized sheet |
| Interior Options | Bamboo-wood fiber board / upgraded carbon crystal wall board |
| Electrical Option | Export electrical customization available |
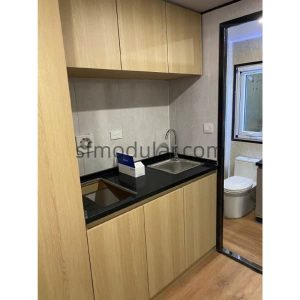
| Optional Upgrade | Internal partition / bathroom module / extra windows / kitchen cabinet system |
40ft Apple Cabin Key Features
1. Open Interior for Flexible Planning
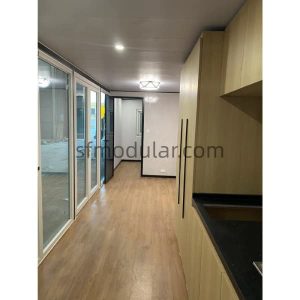
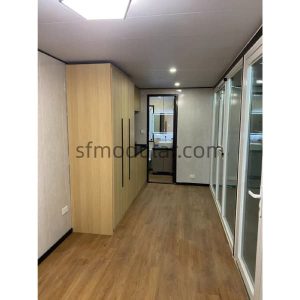
The standard layout is an open room, making it easier to adapt the cabin for different project uses instead of starting with a fixed internal plan.
2. Modern Exterior with Glass Facade
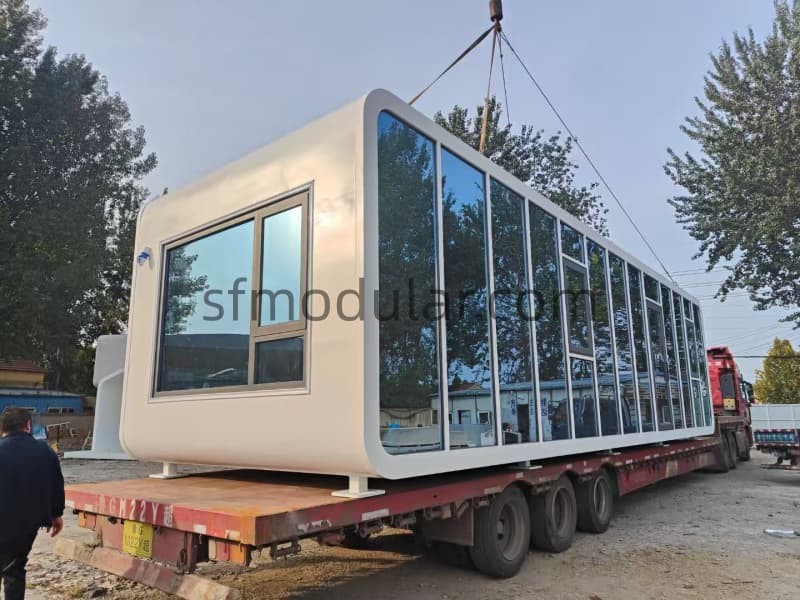
The one-side glass curtain wall gives the cabin a clean and contemporary appearance, suitable for guest use, office use, and rental projects.
3. Multiple Exterior Finish Choices
Different cladding materials are available to match project positioning, budget, and visual preference.
4. Optional Bathroom Integration
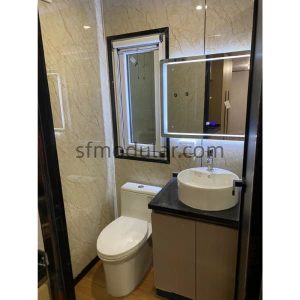
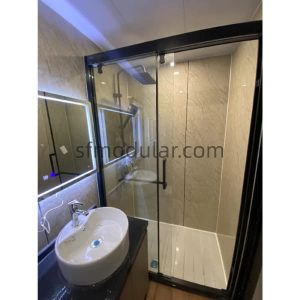
A separate bathroom module can be added when the project requires more complete functionality.
5. Partition Layout Can Be Customized
Internal partition walls can be added to divide the space into a bedroom, living area, office zone, or other functional sections.
6. Export Electrical Standards Can Be Customized
The cabin can be prepared for non-domestic electrical standards based on the destination market, including export-oriented project requirements.
Suitable Applications
- Backyard guest house
- Granny flat
- Temporary accommodation
- Site office
- Rental unit
- Reception or standalone work space
Customization Options
Exterior
- Aluminum veneer
- Aluminum-plastic panel
- Metal carved board
- Galvanized sheet
Interior
- Bamboo-wood fiber decorative board
- Upgraded carbon crystal wall board
Layout
- Open-plan basis
- Added internal partition walls
- Bedroom / office / living area division
Functional Upgrades
- Independent bathroom module
- Extra thermally broken aluminum windows
- Interior doors
- Integrated kitchen cabinet system
Electrical
- Export electrical customization for overseas markets
Shipping / Installation / Project Support
This is an export-type 40ft apple cabin for overseas projects. The final shipping arrangement, on-site installation method, and utility connection scope should be confirmed according to the destination and project plan.
SUNFINE can support buyers with:
- layout confirmation
- finish selection
- bathroom module planning
- window and door adjustment
- export electrical customization
.jpg)
FAQ
1. What is included in the standard 40ft apple cabin?
The standard version is an open interior space with no internal partitions, plus an entrance door and one-side glass curtain wall.
2. Can the interior be divided into separate rooms?
Yes. Internal partition walls can be added to create different functional areas based on your project.
3. Can this 40ft apple cabin unit include a bathroom?
Yes. An independent bathroom module can be added with pre-embedded water supply and drainage pipes.
4. What exterior finish options are available?
Available finish options include aluminum veneer, aluminum-plastic panel, metal carved board, and galvanized sheet.
5. Can the electrical system be customized for my market?
Yes. The cabin supports export electrical customization for non-domestic standards.
CTA
Looking for a 40ft apple cabin with a flexible layout for rental, guest, or office use?
Send us your preferred layout, target market, and finish requirements. We can help you confirm the right configuration before quotation.