
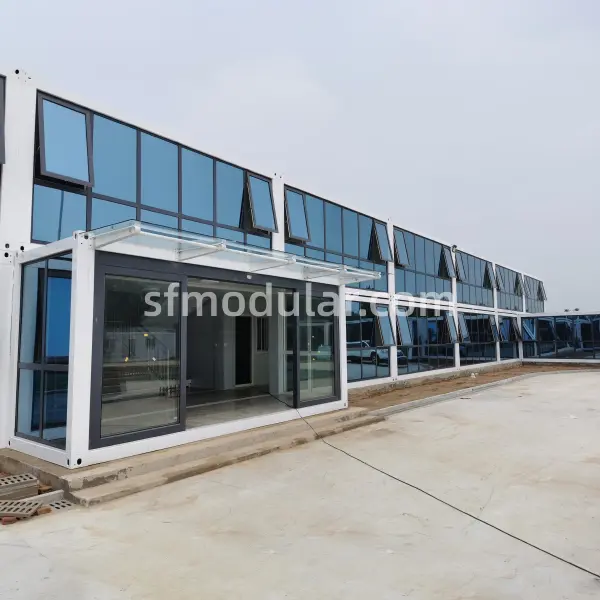
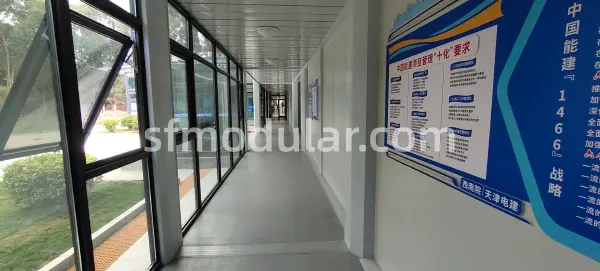
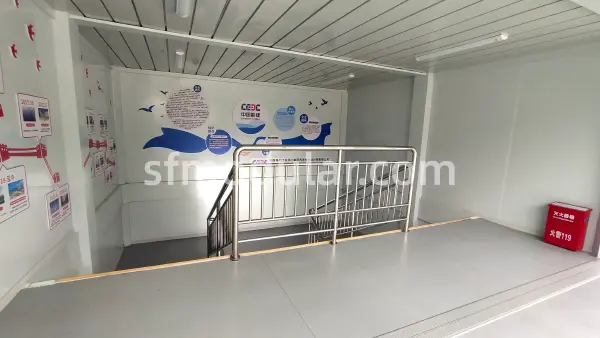
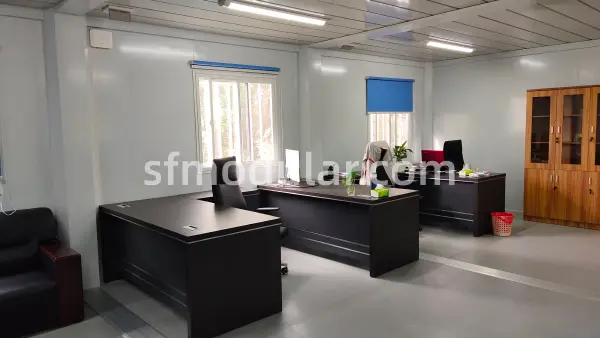
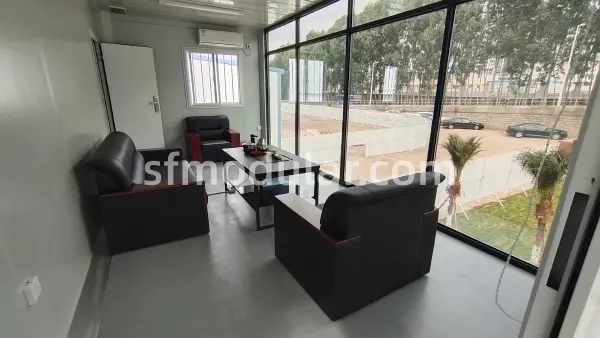
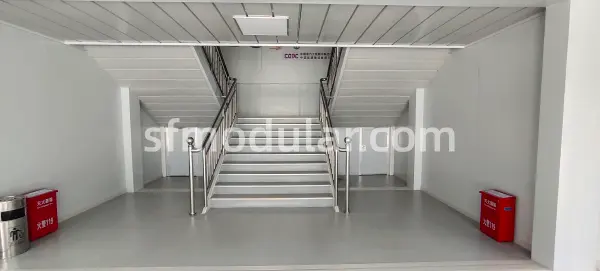
2 story Temporary Prefabricated Office Building for Modern Project Deployment
What is this container house
This prefab office building is a flat pack container office system, engineered for temporary and semi-permanent office use. Unlike traditional buildings, all structural components—including roof frame, bottom frame, columns, wall panels, and internal fittings—are prefabricated and shipped in compact form.
The unit is assembled on-site using standardized components such as galvanized steel beams, corner fittings, and sandwich wall panels. This makes it highly suitable for temporary office construction sites, where speed and cost efficiency are critical.
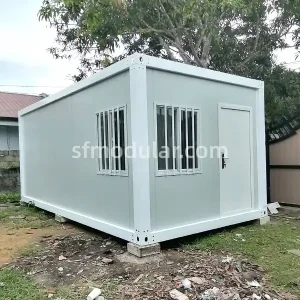
flat pack container house installation process
Specifications
| Category | Specification |
|---|---|
| Product Type | Prefab Office Building (Flat Pack Container House) |
| External Size | 5800 × 2450 × 2800 mm |
| Internal Size | 5640 × 2290 × 2420 mm |
| Packing Size | 5800 × 2450 × 650 mm |
| Main Structure | 2.3mm galvanized formed steel frame |
| Roof Frame | Galvanized steel beams with insulation and waterproof layer |
| Bottom Frame | Galvanized steel beams + reinforced corner fittings |
| Columns | Steel columns (160×160 mm section) |
| Wall System | 50mm rock wool sandwich panels |
| Roof System | Insulation cotton + waterproof membrane + steel sheet |
| Floor System | 18mm cement fiber board |
| Door | Steel door (approx. 970 × 1970 mm) |
| Windows | Plastic steel windows |
| Drainage System | Integrated drainage pipes (50mm) |
| Electrical System | Pre-installed basic electrical system (customizable for AU/EU/US) |
| Fasteners & Accessories | Bolts, sealants, connectors included |
Why it is better than traditional construction
Traditional office construction involves multiple stages: foundation work, structural assembly, wall construction, and finishing. This results in longer timelines and higher labor costs.
In contrast, prefab modular buildings offer:
- Reduced construction time: No wet trades required
- Lower labor dependency: Assembly-based installation
- Predictable cost structure: Factory-controlled production
- Reusability: Units can be dismantled and relocated
For contractors and developers managing multiple sites, this translates into faster project turnover and improved capital efficiency.
Structural design and durability
The structure is built using 2.3mm galvanized formed steel beams for both roof and base frames. Key load-bearing components include:
- Steel columns (160×160 section)
- Reinforced corner fittings with high zinc coating
- Integrated roof system with insulation layers
Wall systems use 50mm rock wool sandwich panels, providing insulation and basic fire resistance. The roof includes waterproof treatment layers and insulation cotton to improve thermal performance.
The combination of galvanized steel and modular connections ensures long-term durability under repeated assembly and transportation cycles.
Logistics and Cost Efficiency
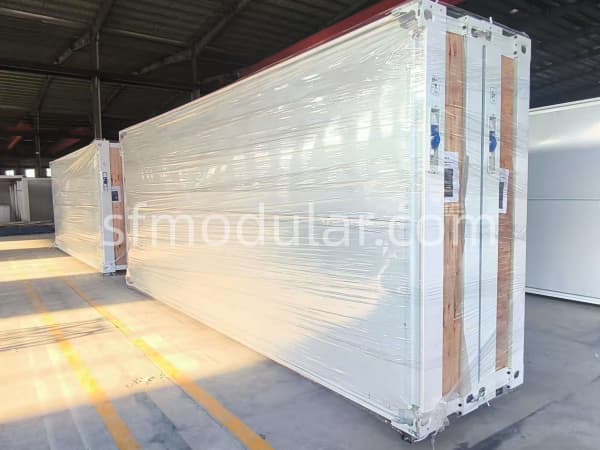
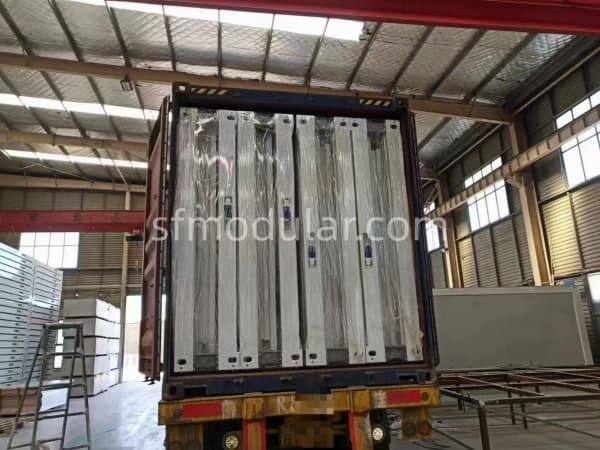
This prefab office building uses a flat pack design to optimize transport efficiency.
- 20GP: 3 units
- 40HQ: 6 units
Compared to traditional container office buildings, this packing method maximizes container space and reduces shipping cost per unit.
For importers and distributors, it means lower landed cost, more competitive pricing, and higher profit margins in Temporary Prefabricated Office Building projects.
Customization flexibility
The system supports a wide range of customization options:
- Interior layout adjustments (office rooms, meeting rooms)
- Door and window configurations
- Electrical system standards (AU / EU / US)
- Optional facilities such as toilets or cabinets
This makes it suitable for both Temporary Prefabricated Office Building and longer-term modular office projects.
Application scenarios
This Temporary Prefabricated Office Building is widely used in:
- Construction site offices
- Temporary project headquarters
- Mining and energy site offices
- Modular commercial office expansions
- Government or emergency temporary facilities
Its flexibility allows it to adapt to both short-term and medium-term operational needs.
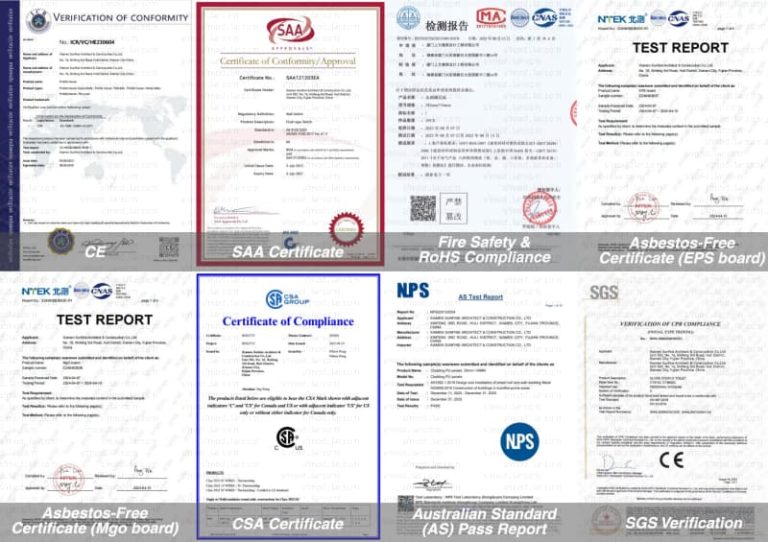
Compliance & Certification
- Electrical system adaptable to AU / EU / US standards
- Materials available with fire-resistant options
- Suitable for international export projects
FAQ
Q1: How to install a prefab office building?
Installation requires a team with basic construction or modular assembly experience. The process typically includes assembling the steel frame, installing wall panels, and connecting the electrical system.
We provide detailed installation manuals and online technical support. For large-scale or complex projects, on-site engineer guidance can also be arranged.
Q2: How long can a temporary modular office building be used?
A temporary modular office building made with galvanized steel structure and insulated panels can be used for many years under normal conditions. With proper maintenance, it can serve both short-term projects and longer-term office needs.
Q3: What is the cost of a prefabricated office building?
The cost of a prefab office building depends on size, materials, and customization level. Flat pack designs help reduce shipping and installation costs, making them more cost-efficient than traditional construction.
Q4: Are prefab office buildings suitable for construction site projects?
Yes. Temporary office buildings are widely used on construction sites due to fast installation, easy relocation, and lower overall cost. They are ideal for project offices, staff offices, and temporary facilities.
Q5: Can modular office buildings be customized?
Yes. Custom modular office buildings can be designed with flexible layouts, multiple rooms, meeting areas, and different door and window configurations. Electrical systems can also be adapted to AU, EU, or US standards.
Q6: What affects modular office building pricing?
Key factors include building size, material selection (such as EPS or rock wool panels), interior configuration, and customization requirements. Shipping efficiency and container loading also impact the final landed cost.
Q7: Are container office buildings compliant with international standards?
Yes. Our container office buildings can be configured to meet AU, EU, or US electrical and construction standards, helping reduce compliance risks for international projects.
Q8: What are the advantages of prefab modular office buildings?
Prefab modular buildings offer faster installation, lower labor costs, flexible relocation, and scalable design. Compared to traditional construction, they provide a more efficient solution for temporary and project-based office use.