
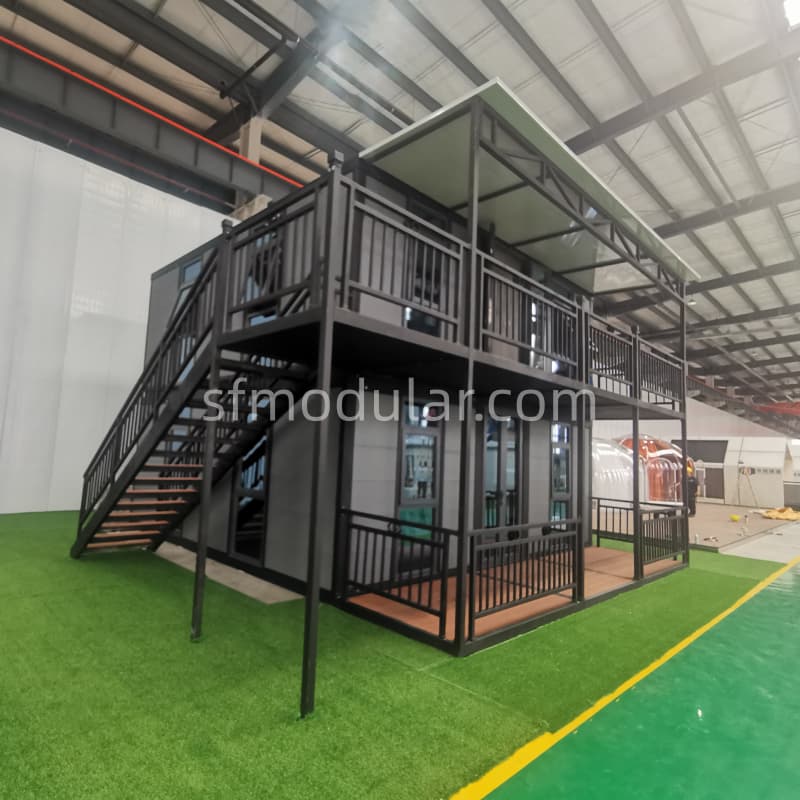
2 Story Expandable Tiny Homes – Maximizing Space with Smart Design
In today’s housing market, space efficiency and flexibility have become essential. 2 story expandable tiny homes are designed to solve this challenge by combining compact transport, expandable structure, and vertical living design into one highly functional solution.
Unlike traditional prefab buildings, this type of expandable tiny house allows users to significantly increase living space without increasing land usage. It is particularly suitable for urban backyards, rental projects, and modular housing developments where space is limited but demand is high.
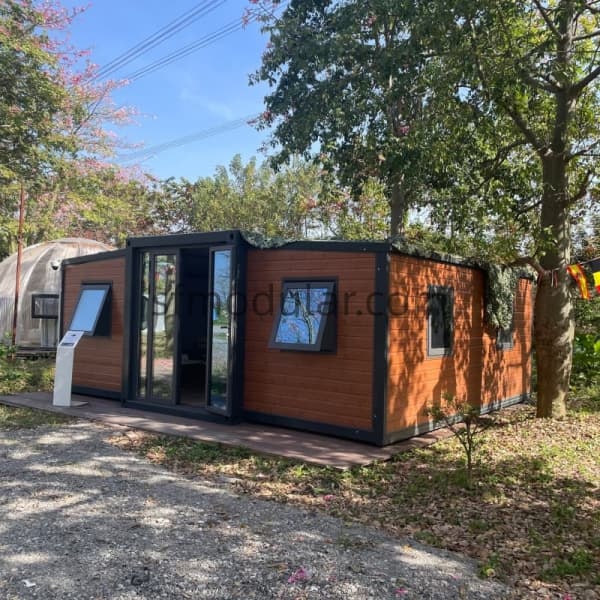
Why Choose a 2 Story Expandable Tiny Home?
Double the Space, Same Footprint
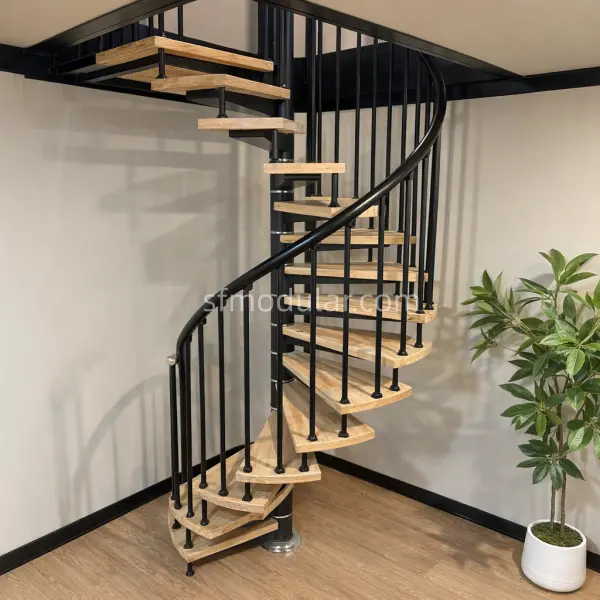
One of the biggest advantages of a 2 story expandable tiny home is its ability to maximize vertical space. Instead of expanding outward only, this design creates a second level, allowing:
- Separate living and sleeping areas
- Increased privacy for occupants
- Better space utilization for families or rental use
Expandable Structure for Efficient Transport
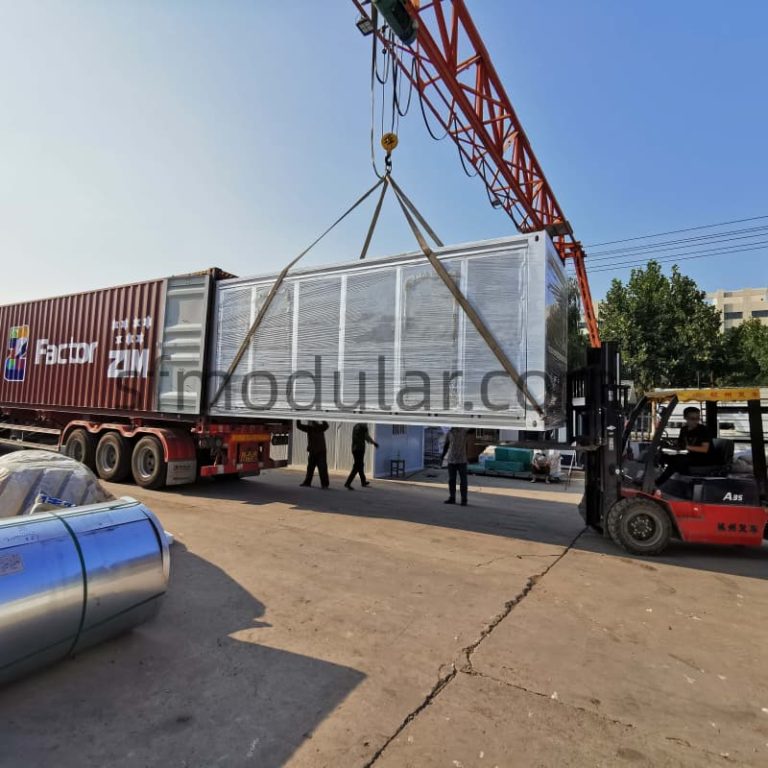
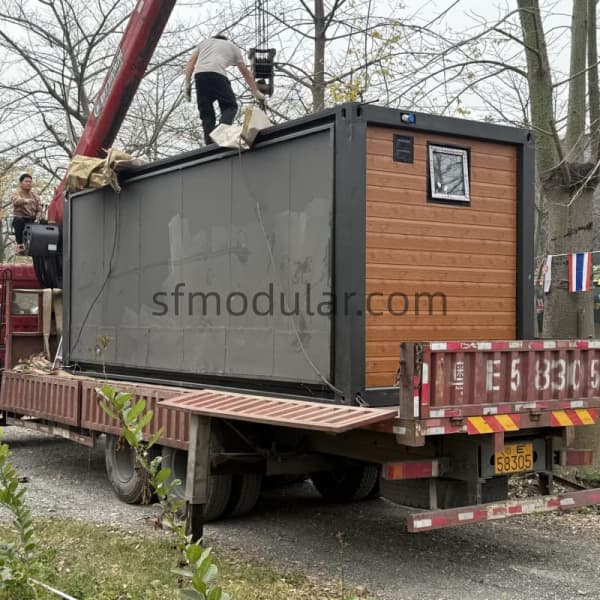
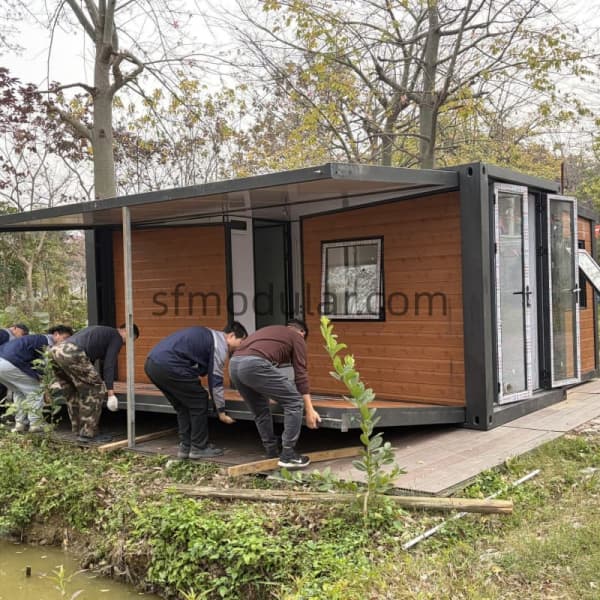
The entire structure is engineered to fold into a compact form for shipping and expand on-site. Compared to traditional construction:
- Lower transportation costs
- Faster delivery time
- Reduced installation complexity
This makes it a competitive option among expandable prefab tiny home solutions.
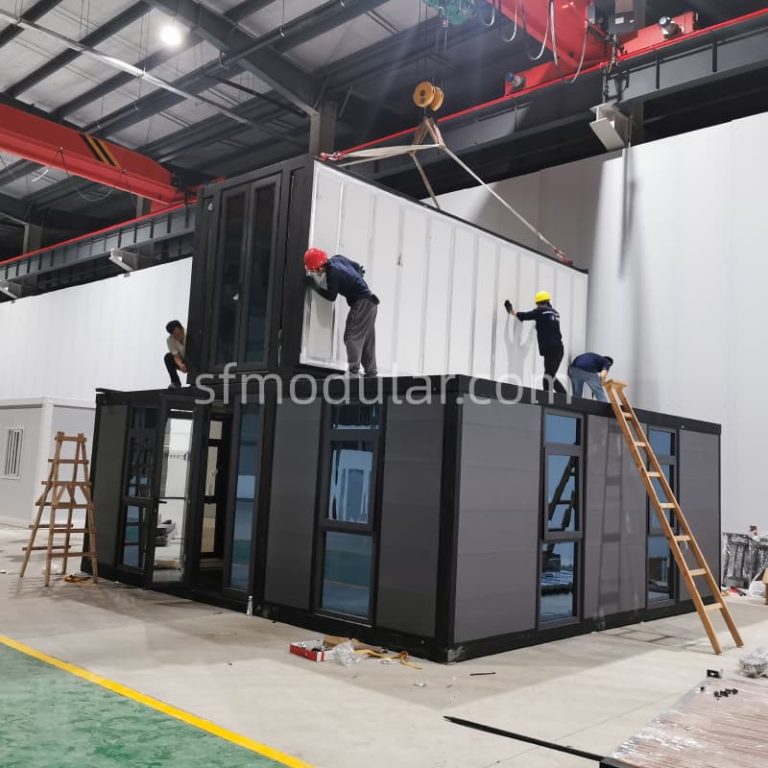
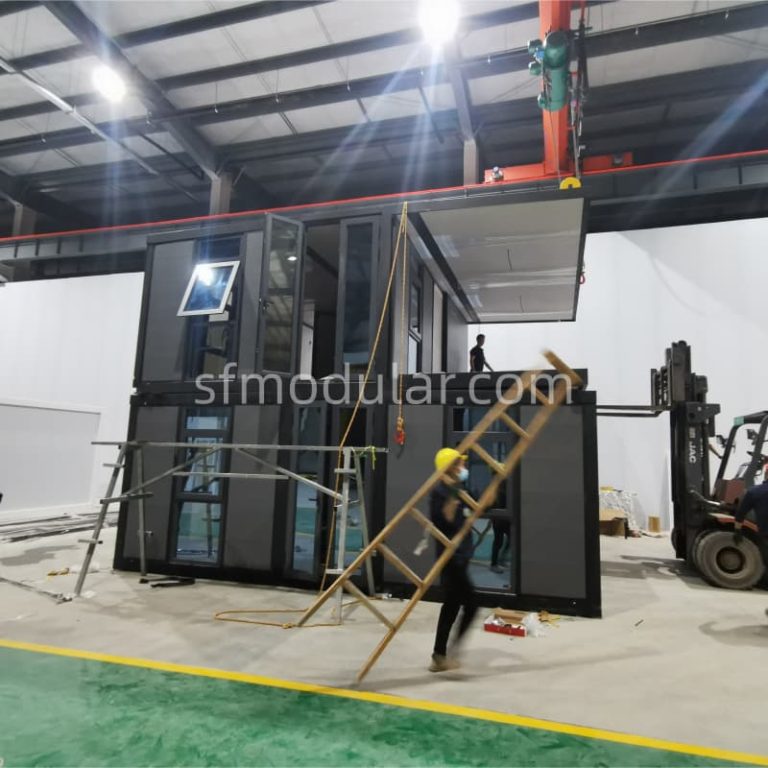
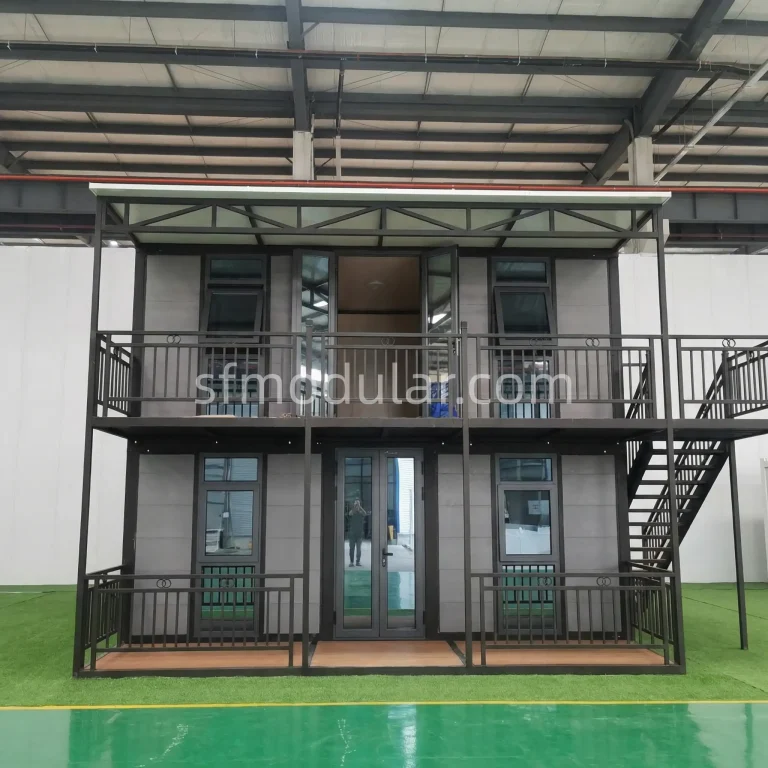
Designed for Real Living
Unlike basic modular units, this expandable tiny house for sale is built for everyday comfort.
Functional Layout
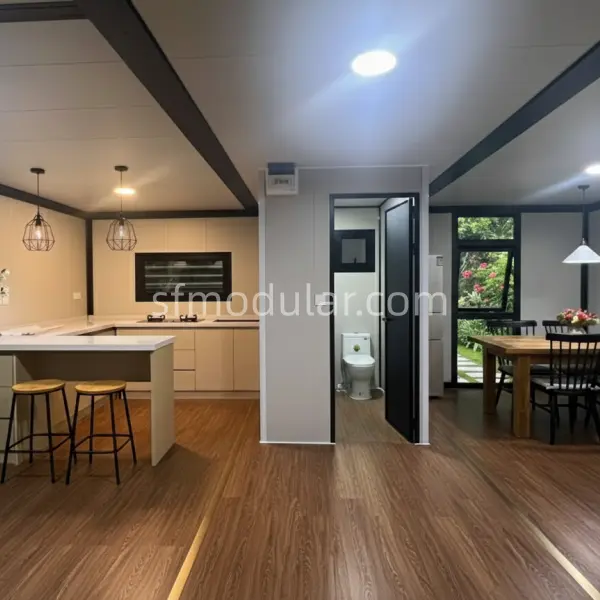
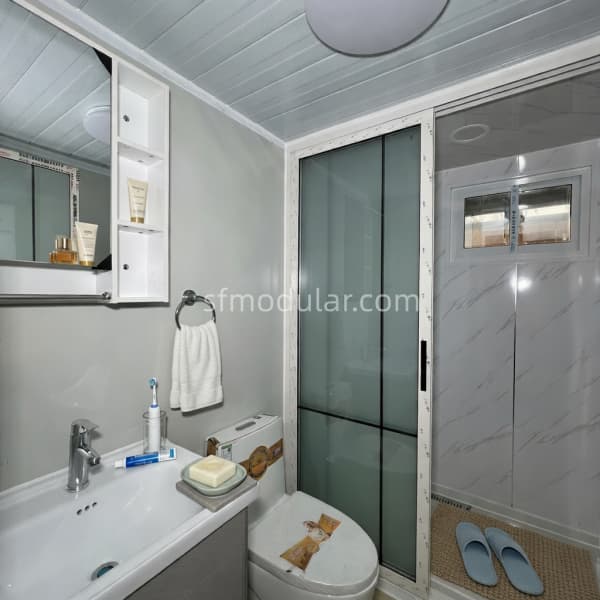
- Ground floor: living room, kitchen, bathroom
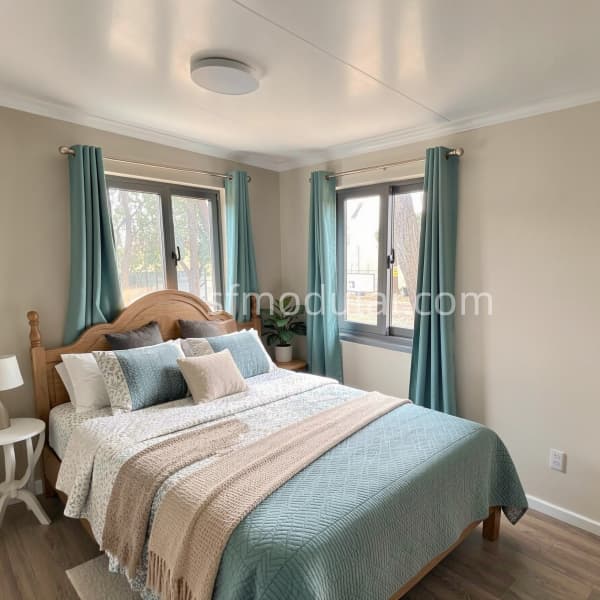
- Upper floor: bedrooms or private space
- Optional balcony or terrace
Full Utility Integration
- Pre-installed electrical system
- Plumbing system ready for connection
- Lighting and sockets included
This ensures the home is ready for immediate use after installation.
Built to International Standards
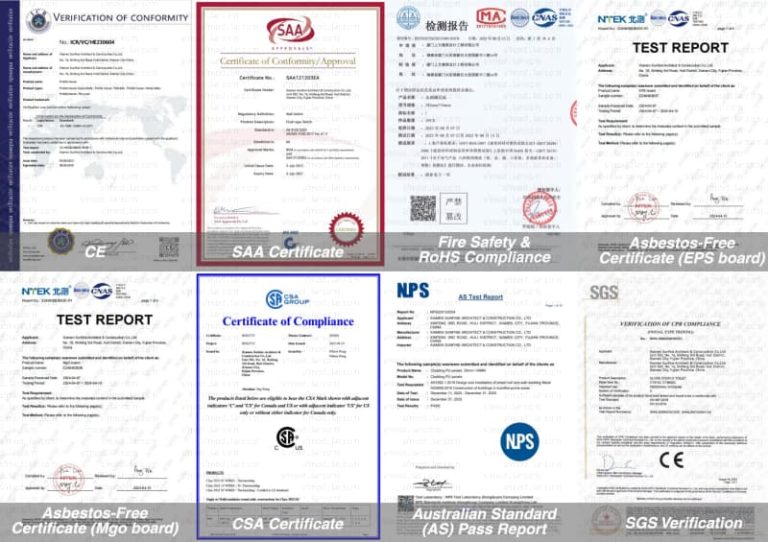
For global markets, this expanding tiny home can be adapted to meet different regulations:
- Australia: SAA electrical + WaterMark plumbing
- Europe: CE certification
- USA: customizable compliance solutions
This ensures smoother approval and long-term usability.
Durable Structure & Materials
A high-quality expanding tiny house must perform in various environments.
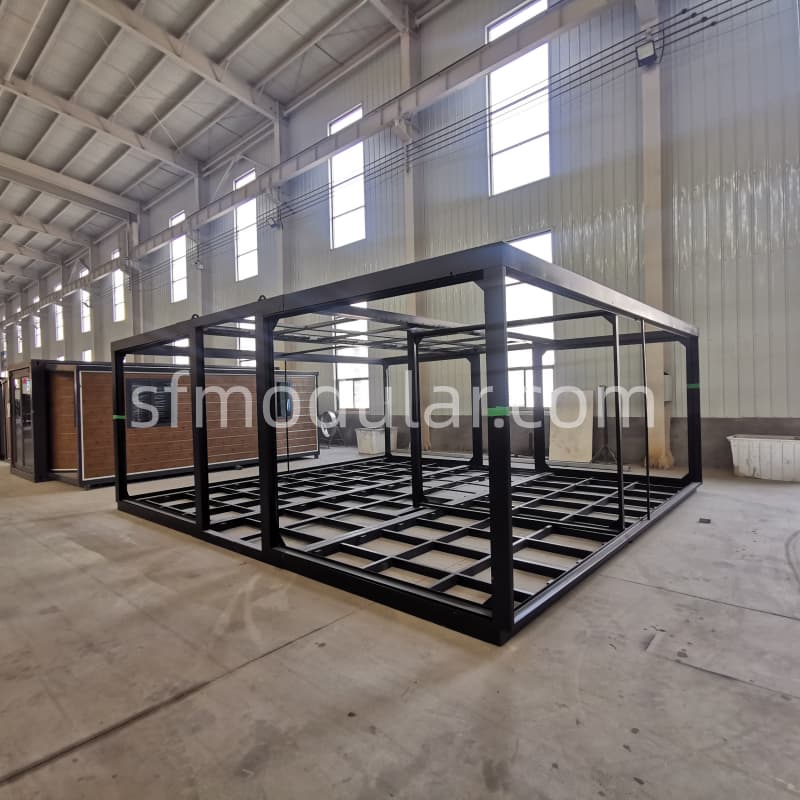
- Galvanized steel frame for corrosion resistance
- Insulated sandwich panels for thermal performance
- Weather-resistant structure for outdoor use
These features ensure long service life and stable performance.
Why Choose Xiamen Sunfine for Your Hurricane Proof Expandable Container Home?
Xiamen Sunfine is a premier manufacturer specializing in high-performance modular housing. We combine a decade of China-based manufacturing expertise with the extreme resilience required for the world’s most challenging storm zones.
[✓] Factory-Direct Value & Scale:
Secure maximum cost savings by sourcing your Hurricane Proof Expandable Container Home directly from our 16,000m² state-of-the-art facility. We control every step of production to ensure structural integrity and competitive pricing.[✓] Specialized Hurricane-Resistant Engineering:
We don’t just build houses; we build “Steel-Armored” sanctuaries. Our custom models feature reinforced welded steel plates and upgraded premium thermal break aluminum windows, specifically tailored to withstand extreme wind pressure in hurricane-prone regions.[✓] Proven Global Expertise & Compliance:
With over 10,000 units exported to 30+ countries (including the USA, Australia, New Zealand, Germany, and France), our products are backed by rigorous international certifications: CE (Europe), SAA (Australia/NZ Electrical), Fire-rated wall panels, and Non-Asbestos verification.[✓] One-Stop Modular Solution:
Beyond our signature container house hurricane proof series, Sunfine offers a diverse portfolio including Expandable House,Folding houses, Container House, Modular House, Apple Cabins, Prefab Studio&Pods, and Portable Toilet, providing a complete “Plug-and-Play” solution for any project.[✓] Reliable Technical Support:
Every unit is supported by professional installation guidance and dependable after-sales service, ensuring your investment is safe, durable, and compliant with local building codes.
FAQ
Q1: Are you a factory?
A: Yes, we are a direct manufacturer specializing in 2 story expandable tiny homes and modular housing solutions. We handle production, quality control, and customization in-house to ensure stable quality and competitive factory-direct pricing.
Q2: What is the production lead time?
A: The standard production time is 20–35 days, depending on order quantity and customization requirements. For urgent projects, we can prioritize production to meet your specific timeline.
Q3: What is the difference between a 2 story expandable tiny home and a 2 story container house?
A: The main difference lies in the design logic and deployment:
2 Story Expandable Tiny Homes: Features a foldable and expandable design. It offers faster installation and significantly lower transport costs due to its compact folded state.
2 Story Container Houses: Typically refers to fixed structures or modified shipping containers. They are heavier and usually require more intensive on-site installation work.
Overall, expandable homes are more flexible and cost-efficient for rapid deployment.
Q4: How much does a 2 story expandable tiny home cost?
A: The cost depends on the size, layout, materials, and customization level. Basic configurations are highly affordable, while fully customized units—including integrated bathrooms, kitchens, and premium insulation—will have a different price point. Contact us to receive an accurate quotation tailored to your project.