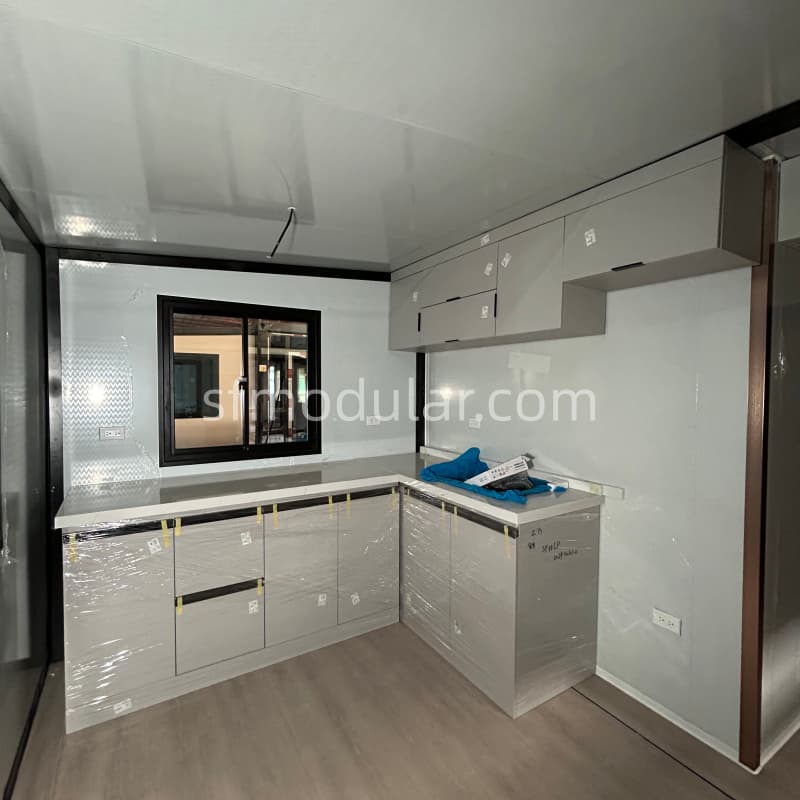
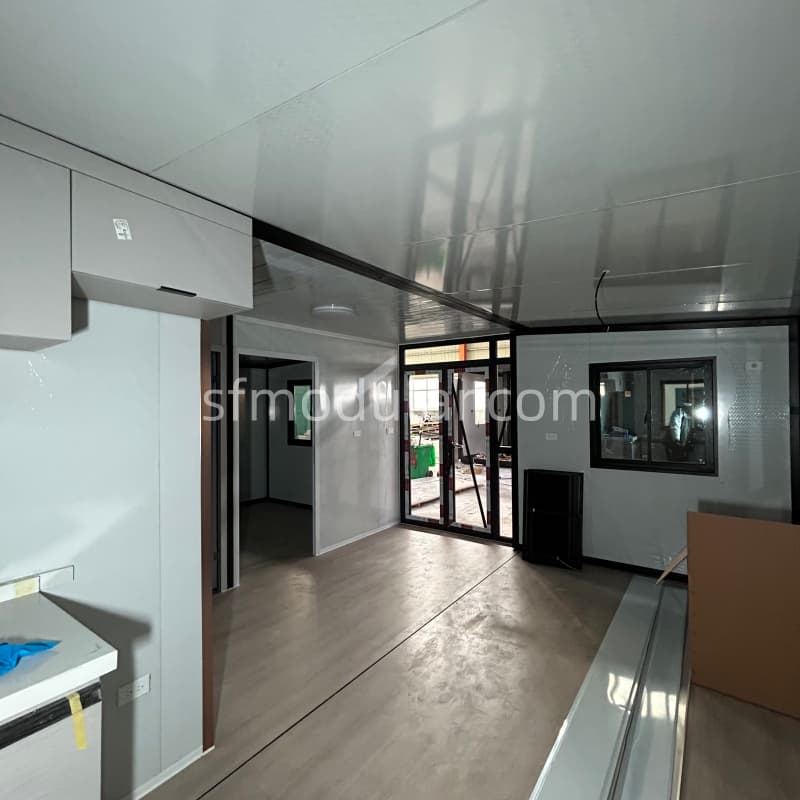
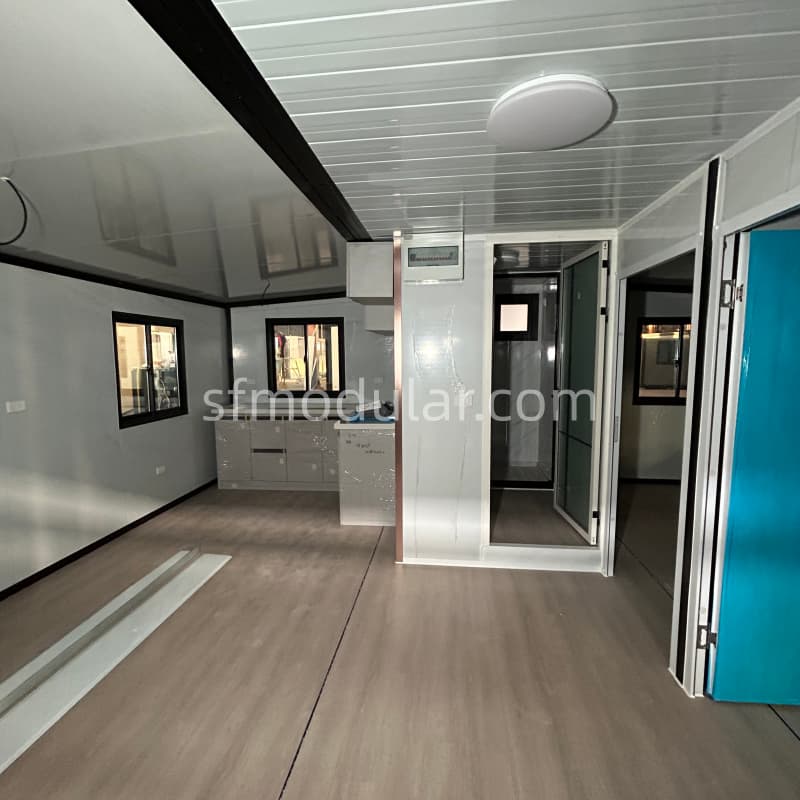


Flexible Layouts for Different Granny Flat Projects
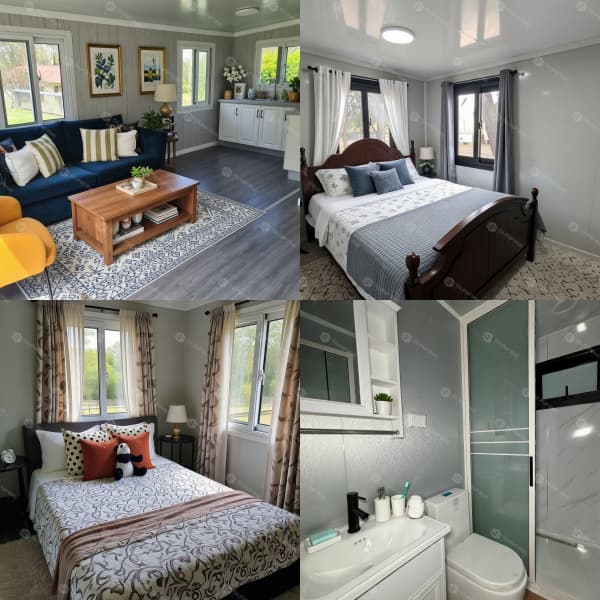
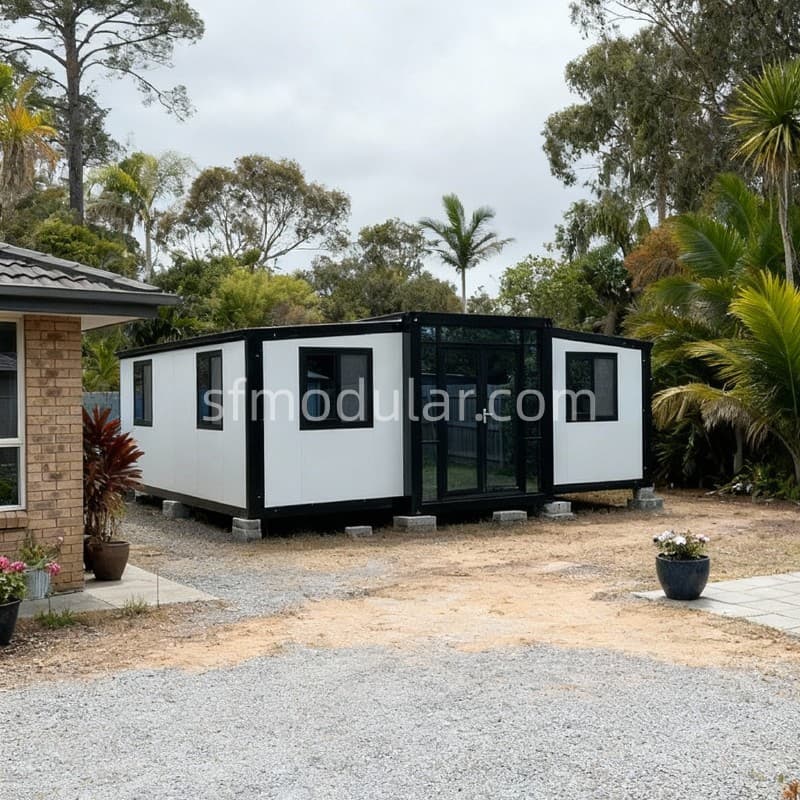
This 20ft prefab granny flat can be planned with several common layouts according to the buyer’s target market, site space, and use purpose.
Open Living Room Layout
The open living room layout is suitable for buyers who want a simple and flexible interior space. It can be used as a backyard studio, guest room, temporary living unit, small office, or basic rental space.
This layout is easier for buyers who want to keep the interior open and arrange furniture according to local demand.
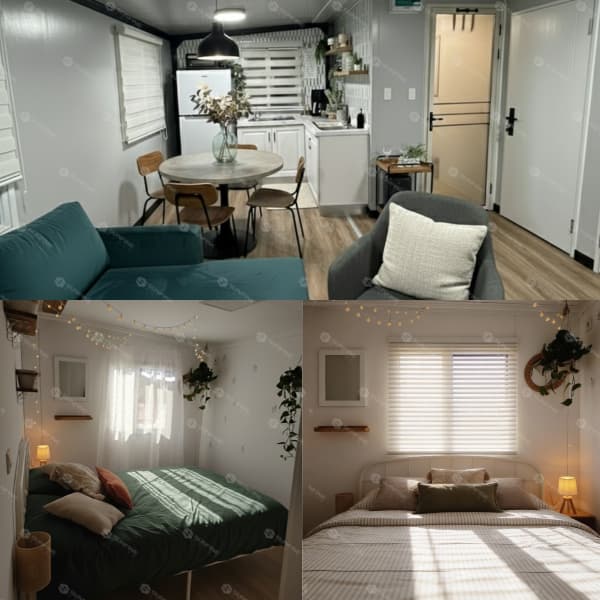
One Bedroom and One Living Room Layout
The one-bedroom layout is suitable for single occupants, couples, guest accommodation, or small backyard living projects.
It separates the sleeping area from the living area, making the interior more practical for daily residential use. This option is suitable for buyers looking for a compact prefab granny flat with basic living functions.
Two Bedrooms and One Living Room Layout
The two-bedroom layout is one of the most popular choices for a prefab granny flat. It is suitable for small families, rental housing, guest accommodation, or property owners who need more functional separation inside the house.
For buyers searching for a 2 bedroom granny flat or prefab 2 bedroom granny flat, this layout can provide a more practical residential solution within a compact expandable structure.
Three Bedrooms and One Living Room Layout
The three-bedroom layout can be discussed for buyers who need more independent rooms inside the same 20ft expandable structure.
This layout is more suitable for worker accommodation, family extension, project housing, or buyers who want to maximize room quantity. The final room size and walking area should be confirmed according to the final floor plan.
Why Choose Sunfine Prefab Granny Flat
Sunfine provides factory-direct prefab granny flat solutions for international buyers, with flexible customization, clear loading plans, and certificate support for export projects.
Factory-Direct Supply
Buyers can communicate directly with Sunfine to confirm layout, kitchen, bathroom, exterior wall, flooring, doors, windows, roof, terrace, and other details before production.
Flexible Customization
This prefab granny flat can be customized with different layouts, bathroom options, kitchen cabinets, flooring, doors, windows, roof designs, terrace options, and exterior finishes.
Suitable for B2B Buyers
This product is suitable for importers, distributors, contractors, rental housing suppliers, and backyard dwelling businesses looking for a repeatable prefab granny flat solution.
MOQ from 1 Set
With MOQ from 1 set and one-set-per-20ft-container loading, this 20ft expandable prefab granny flat is suitable for sample orders, market testing, and project-based procurement.
Certificate Support for Export Markets
Sunfine can provide supporting certificate documents shown in the certificate display, including:
- CE Verification of Conformity
- SAA Certificate
- Fire Safety and RoHS Compliance
- Asbestos-Free Certificate for EPS board
- Asbestos-Free Certificate for Mgo board
- CSA Certificate
- Australian Standard Pass Report
- SGS Verification
Frequently Asked Questions
A prefab granny flat is a factory-built small housing unit used as an additional living space, backyard dwelling, guest house, rental unit, or family extension room.
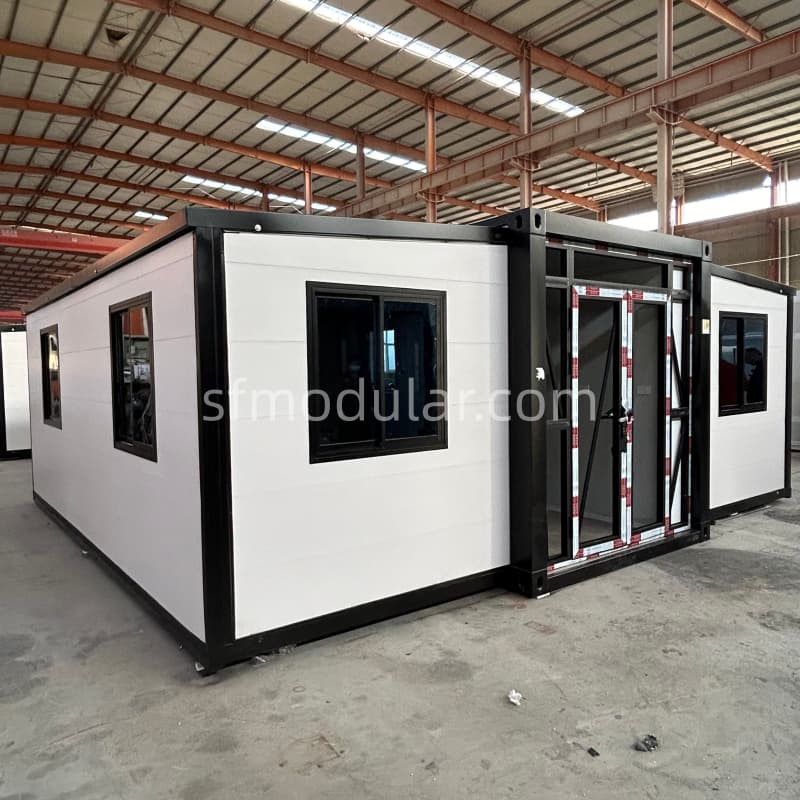
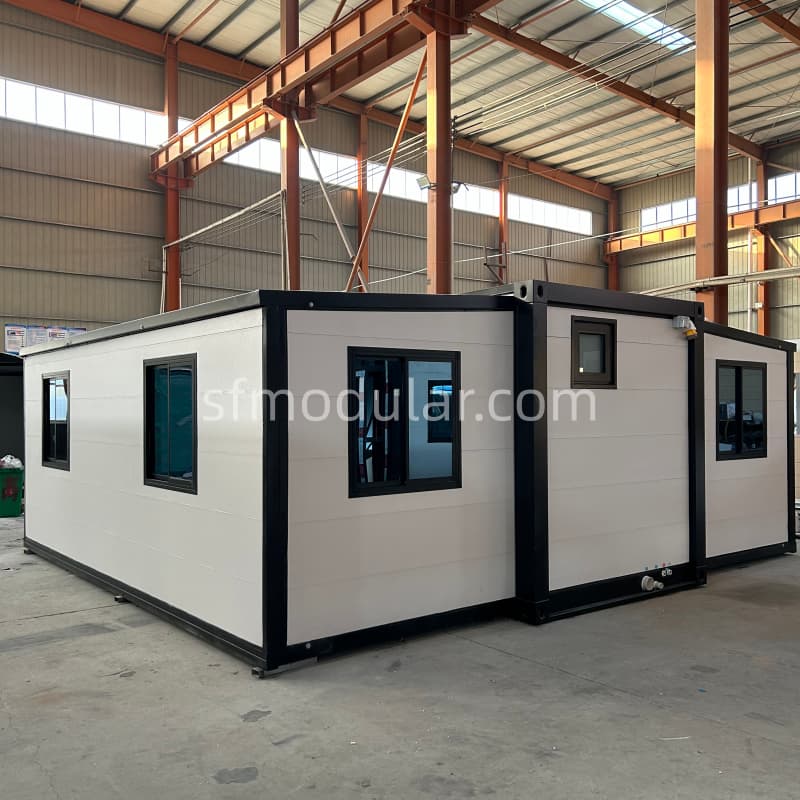
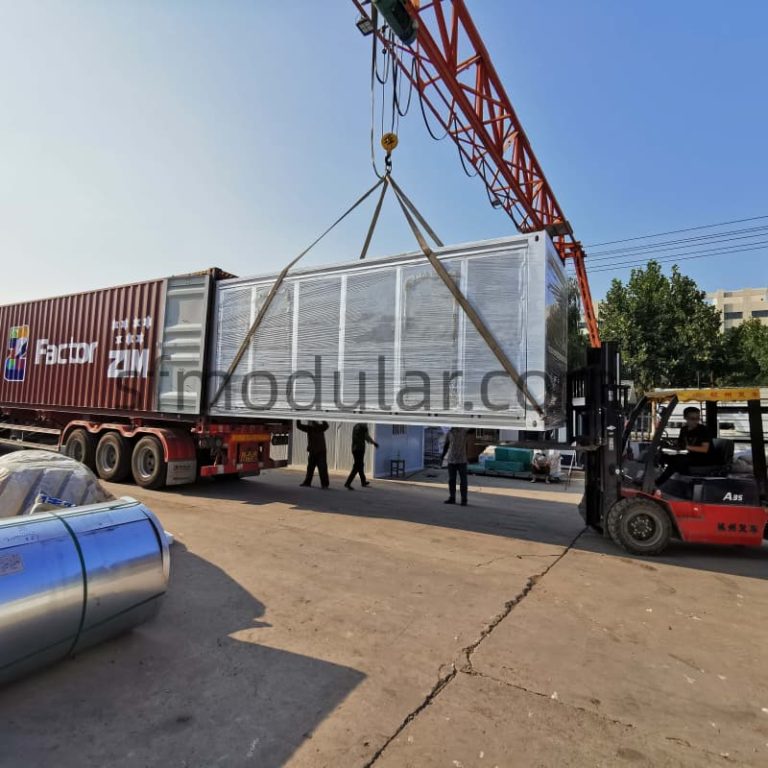
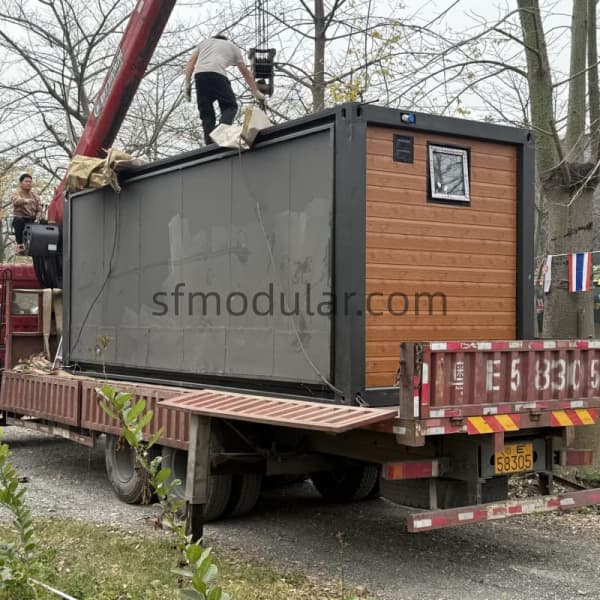
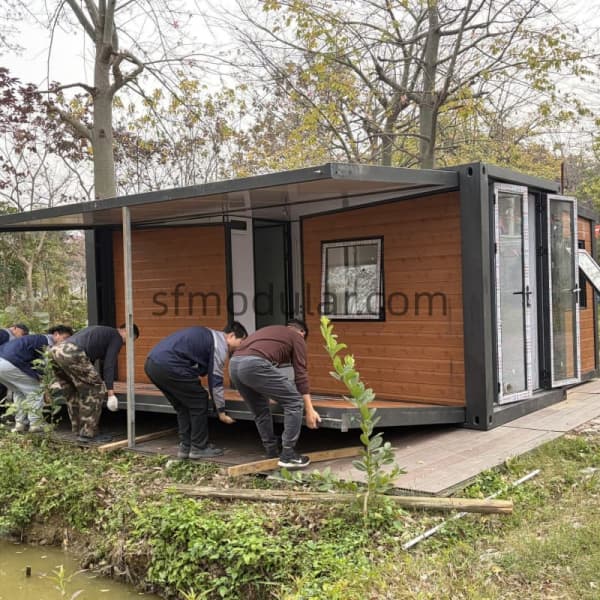
Yes. This product uses a 20ft double-wing expandable structure. It is transported in a folded form and expanded on site to create a larger usable living space.
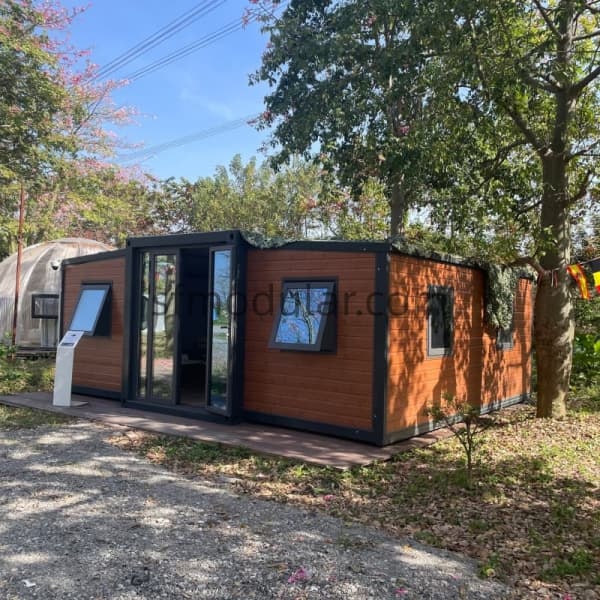
The expanded size is L5900 × W6270 × H2480 mm. The side height after expansion is 2180 mm.
The interior size is L5640 × W6110 × H2240 mm. The interior side height is 2060 mm.
The folded size is L5900 × W2200 × H2480 mm.
The approximate weight is 2500 KG.
Common layouts include open living room, one bedroom with living room, two bedrooms with living room, and three bedrooms with living room.
Yes. This prefab granny flat can be planned as a two-bedroom and one-living-room layout according to the buyer’s final floor plan and project requirements.
Yes. Bathroom layout, kitchen cabinet, countertop, sink position, flooring, doors, windows, roof, terrace, and other details can be customized before production.
The MOQ is 1 set.
One set of this 20ft expandable prefab granny flat can be loaded into one 20ft container.
Yes. This product is suitable for backyard granny flats, guest houses, rental units, family extension rooms, and compact living space projects.
This product is suitable for prefab house importers, distributors, contractors, rental housing companies, backyard dwelling businesses, and project buyers.