
How Folding Container Houses Support Fast Deployment
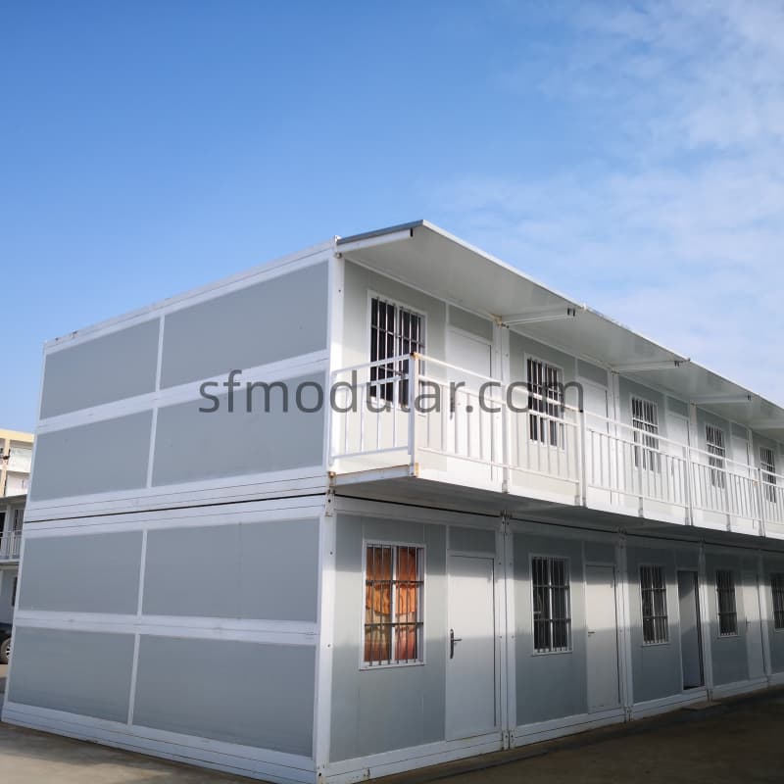
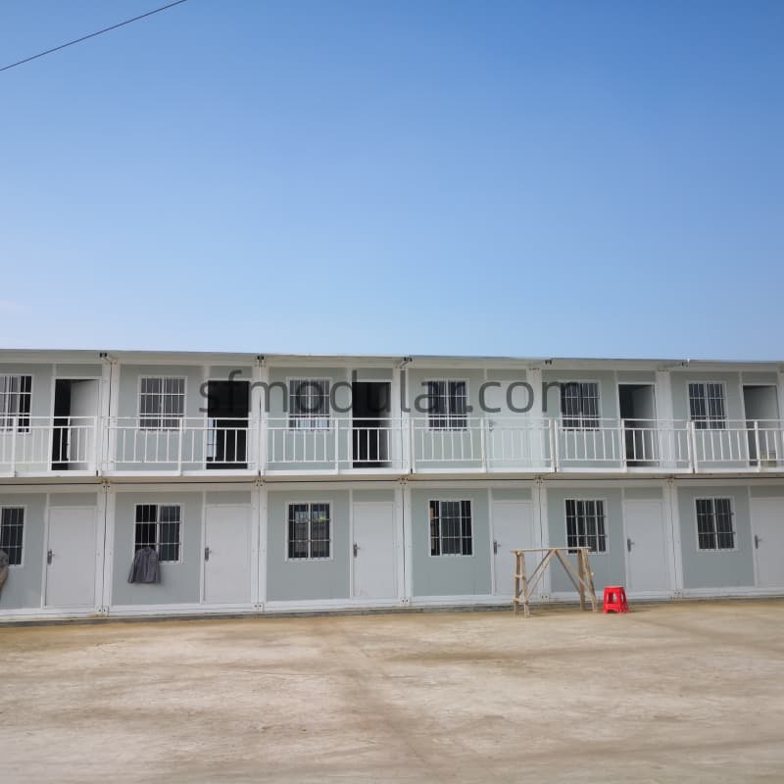
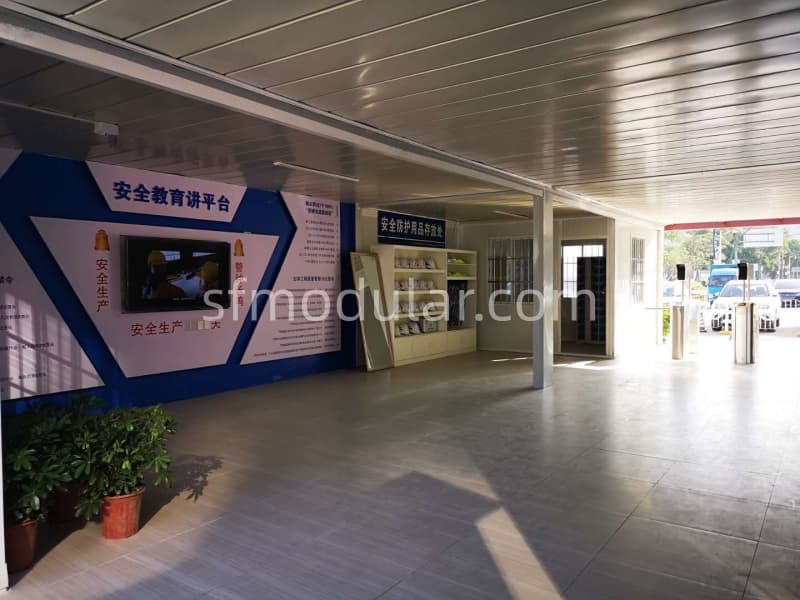
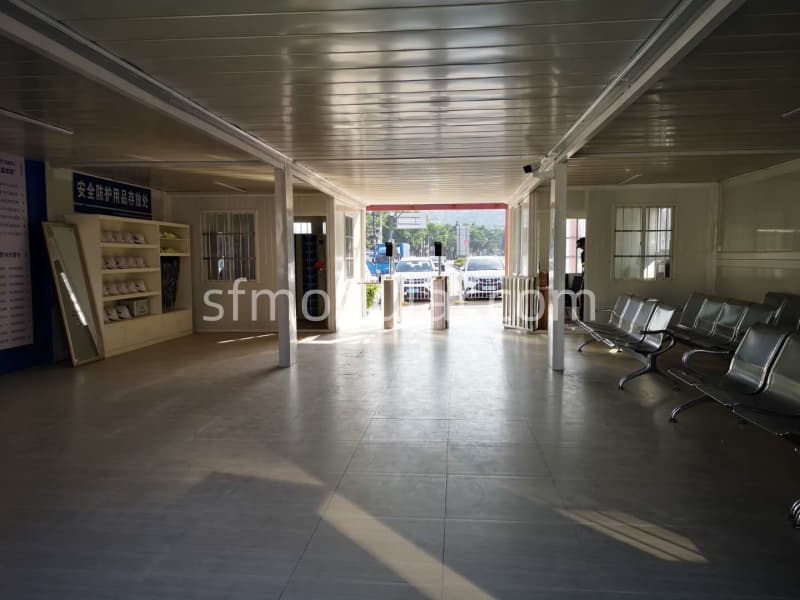
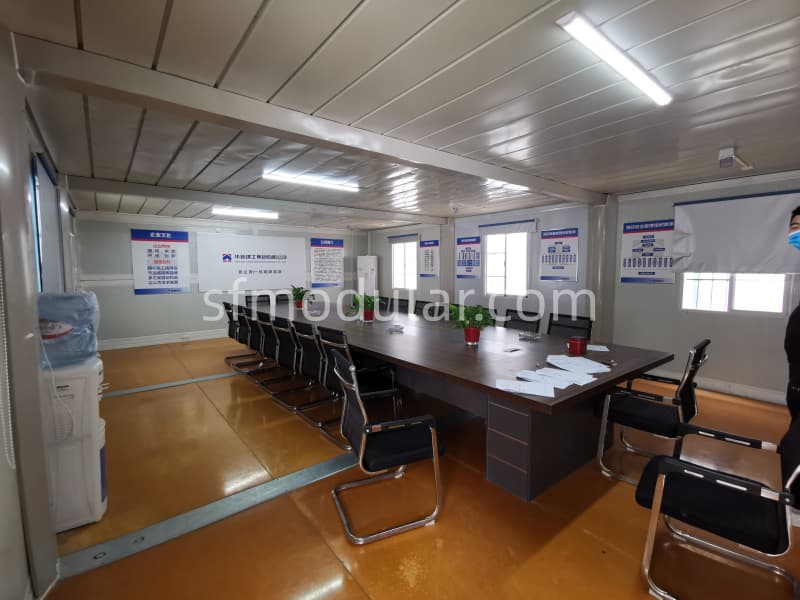
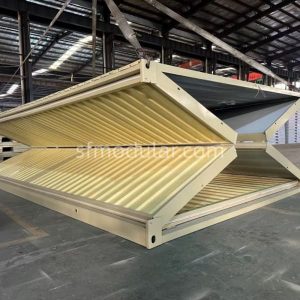
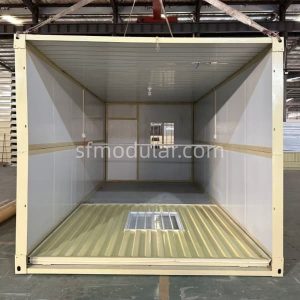
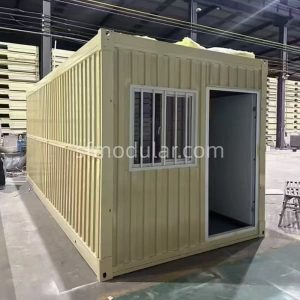
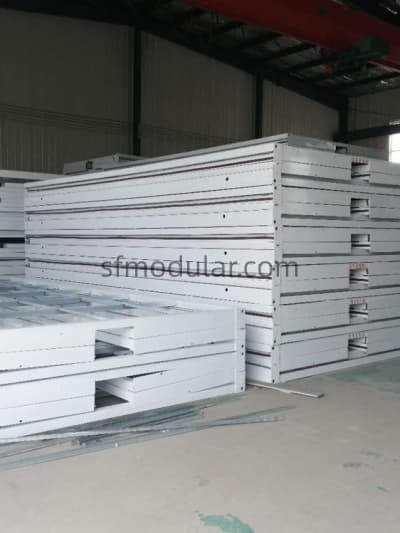
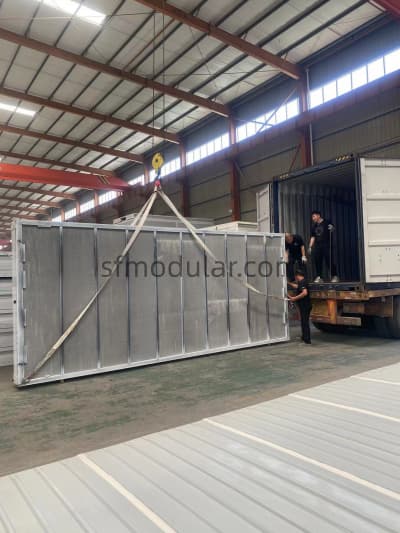
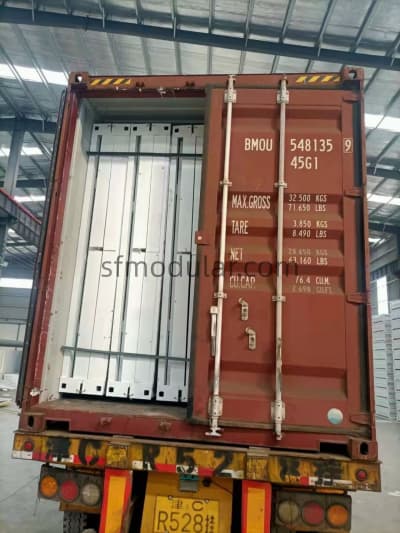
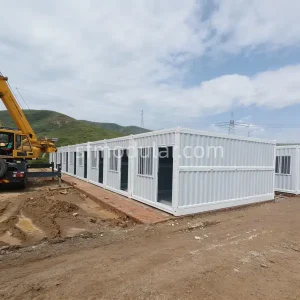
A folding container house supports fast deployment because the main structure is produced in advance and folded for container transport. After arriving on site, the unit can be unfolded, positioned, and configured for office, temporary housing, site camp, or project support use. For buyers planning a prefab office building or prefabricated office space, this structure helps reduce on-site construction steps, simplify bulk shipment planning, and make temporary project space easier to arrange before full-scale site operation.
- Folded for container transport
- Unfolded and positioned on site
- Configured for office, housing, camp, or support space
- Suitable for prefab office building and project deployment
Key Advantages
1
Fast Deployment for Project Use
This prefab office building is suitable for construction sites, temporary offices, industrial projects, and rental workspace projects. With an around 10-day production cycle, it helps contractors, importers, and project buyers arrange office space more efficiently.
2
Folding Structure for Efficient Loading
The folding container structure supports export-oriented procurement. The folded size is 2500 × 5800 × 360mm, and one 40HQ container can load 12 sets, making it easier for B2B buyers to plan bulk shipment and project supply.
3
Suitable for Bulk Procurement
The MOQ is 1×40HQ container / 12 sets, which is suitable for contractors, distributors, rental companies, and project buyers. Multiple units can be used as temporary offices, site rooms, support spaces, or combined prefabricated office building layouts.
4
Custom Doors and Windows
Doors and windows can be selected according to office use, ventilation, daylight, access, and security needs. Options include aluminum alloy doors, thermal-break aluminum doors, steel doors, sliding windows, security windows, and screen windows.
5
Electrical Options for Different Markets
The base unit does not include electrical installation. Buyers can discuss EU, US, or AU electrical configurations, including country-specific sockets and electrical cabinet options, according to the target market.
6
Wall Panel and Color Options
This prefabricated office space can use 50mm rock wool panel or 50mm EPS panel. Wall panel color and frame color can also be customized to match project, rental, or site appearance requirements.
7
Optional Accessories for Office Layouts
For larger office layouts, buyers can discuss forklift holes, half-enclosed stairs, corridor railings, rain canopies, and galvanized patterned plates before production. These options are useful for combined or two-level prefab office building projects.
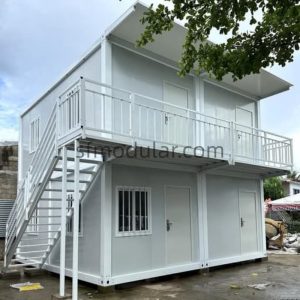
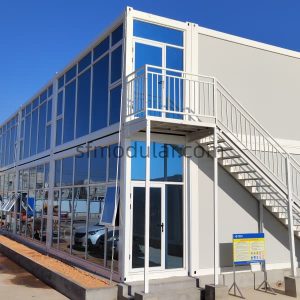
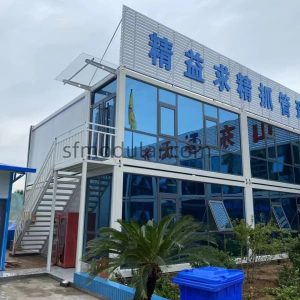
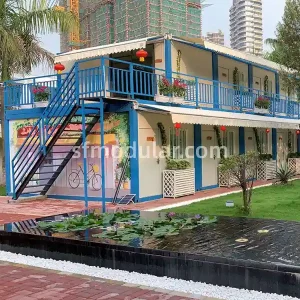
Application Scenarios
Construction Site Office
This prefab office building is suitable for construction sites where contractors need a temporary space for site management, meetings, document storage, and daily project coordination.
Why it fits this scenario:- Fast project setup: The folding container structure helps buyers arrange temporary office space more efficiently.
- Bulk procurement friendly: 12 sets per 40HQ, suitable for contractors managing multiple job sites.
- Custom electrical options: EU, US, and AU electrical configurations can be discussed according to the target market.
Temporary Worker Accommodation
Besides office use, this folding container unit can also be discussed for temporary worker accommodation, especially for construction camps, industrial projects, and short-term site housing.
Why it fits this scenario:- Suitable for temporary living needs: The enclosed structure with doors and windows can be planned as a basic temporary accommodation unit.
- Efficient bulk supply: 12 sets per 40HQ helps project buyers prepare multiple accommodation units in one shipment.
- Configurable before production: Wall panels, doors, windows, colors, and electrical standards can be confirmed according to project requirements.
Project Site Camp
For infrastructure, mining, energy, or remote industrial projects, this folding container structure can be used as part of a site camp solution, including office rooms, rest areas, storage rooms, or temporary living spaces.
Why it fits this scenario:- Multi-purpose project use: One structure can be discussed for different site functions, not only office space.
- Around 10-day production cycle: Helps project buyers plan camp procurement and shipment schedules more clearly.
- Optional accessories available: Stairs, corridor railings, rain canopies, and forklift holes can be discussed for larger site layouts.
Emergency Temporary Building
This prefabricated unit can also be considered for emergency temporary buildings where quick space arrangement is needed, such as temporary shelter, command rooms, material storage, or support spaces.
Why it fits this scenario:- Fast-deployment structure: Folding container design is suitable for projects that need quick temporary space planning.
- Transport-oriented design: Folded size supports container loading and bulk movement.
- Flexible functional use: The unit can be discussed as temporary office, temporary housing, storage, or support space depending on the final layout.
Rental and Relocation Projects
This product is also suitable for rental companies or project suppliers that need movable prefabricated units for repeated temporary use across different project sites.
Why it fits this scenario:- MOQ fits fleet purchasing: 1×40HQ / 12 sets is suitable for rental companies building a temporary unit inventory.
- Adaptable for different clients: It can be configured as a prefab office building, temporary room, staff unit, or support space.
- Custom appearance options: Exterior color, wall panels, doors, and windows can be adjusted for different rental markets.
FAQ
Q
What is a prefab office building?
A prefab office building is a prefabricated office space produced in advance and used for site offices, temporary offices, project offices, rental office units, or modular office layouts. This product is based on a folding container house structure.
Q
Is this prefab office building made from a folding container house?
Yes. This product uses a folding container house as the basic structure and is positioned as a prefab office building for project office and temporary office applications.
Q
How many sets can be loaded in one 40HQ container?
One 40HQ container can load 12 sets.
Q
What is the MOQ?
The MOQ is one 40HQ container, equal to 12 sets.
Q
What is the production cycle?
The production cycle is around 10 days after order confirmation. Final timing should be confirmed according to the selected configuration and order details.
Q
What is included in the standard configuration?
The standard configuration includes one door and two windows. The electrical system is not included in the base configuration.
Q
Can the electrical system be customized?
Yes. Electrical options can be discussed for European, American, and Australian standards, including country-specific sockets and electrical cabinet configuration.
Q
Can this product be used as a construction site office?
Yes. It is suitable for construction site offices, project management rooms, temporary meeting rooms, document rooms, and site coordination offices.
Q
Can this prefab office building be used for rental business?
Yes. Because the MOQ is 12 sets per 40HQ, it is suitable for rental companies that need multiple prefabricated office spaces for temporary office leasing or project site rental use.
Q
Can the doors and windows be customized?
Yes. Buyers can discuss aluminum alloy doors, thermal-break aluminum doors, steel doors, sliding windows, security windows, screen windows, and other options according to project requirements.
Q
What should buyers confirm before ordering?
Buyers should confirm the quantity, office layout, door and window plan, electrical standard, wall panel option, exterior color, accessories, and whether the units will be used separately or combined into a larger office building.