
Product Overview of This 20ft Backyard Granny Pod
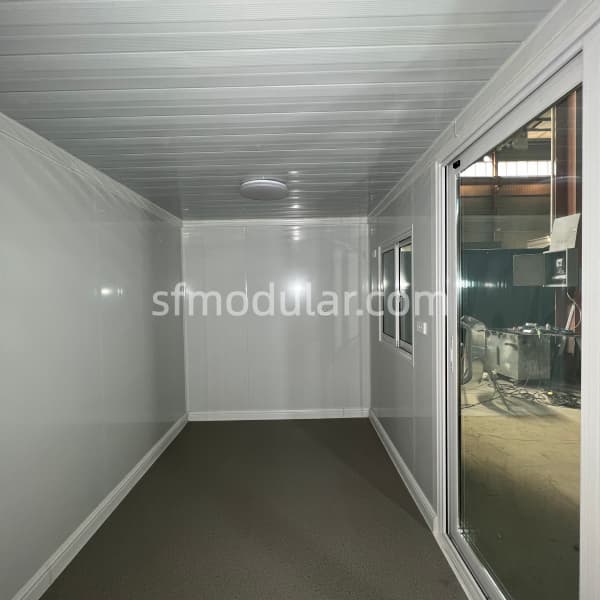
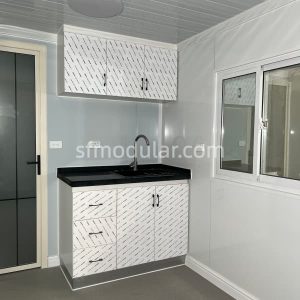
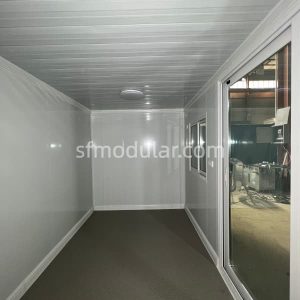
This 20ft backyard granny pod is designed as a compact studio apartment unit rather than a simple empty container room. It combines an enclosed indoor space, kitchen cabinet area, bathroom, electrical system, door, window, and insulated wall system into one practical backyard unit.
For buyers searching for granny pods for backyard, this model is suitable when the project needs a small but functional living space. It can be used as a backyard studio apartment, guest room, private room, compact accommodation unit, or dealer display model.
The product uses a welded steel structure with clear technical specifications, making it suitable for buyers who need to review product details before ordering.
Exterior Display of the Backyard Granny Pod
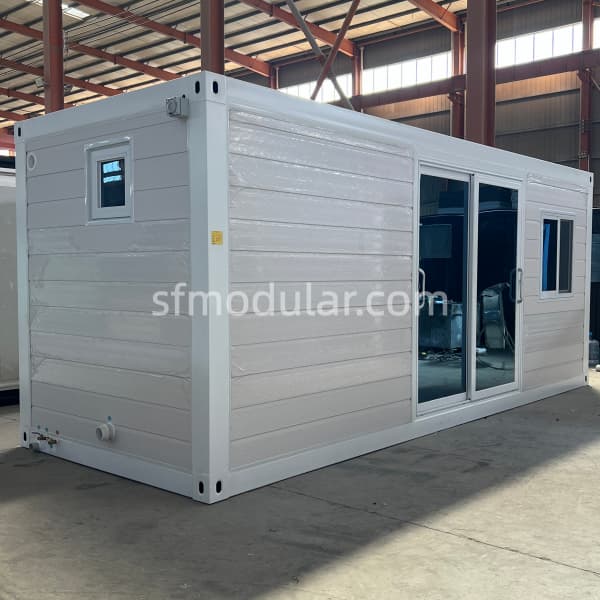
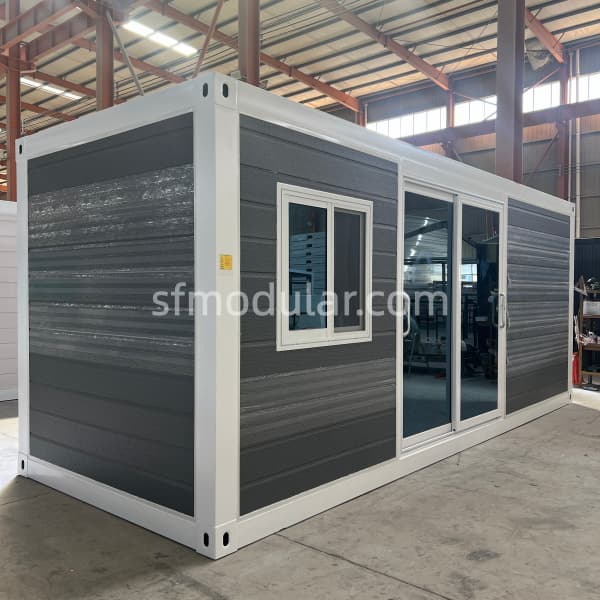
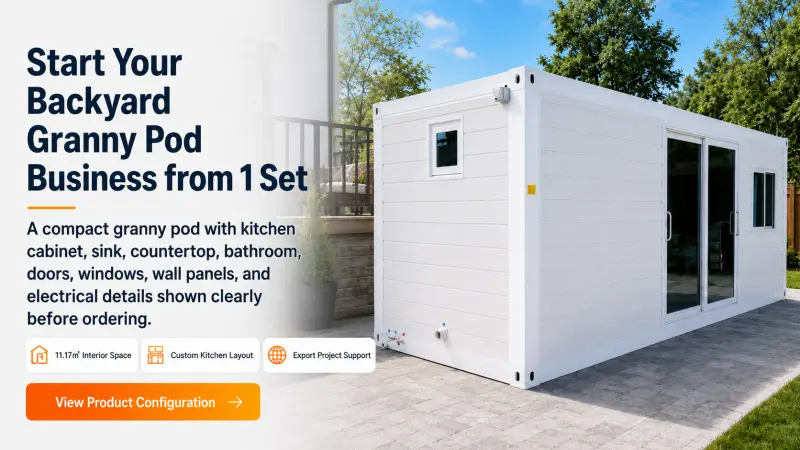
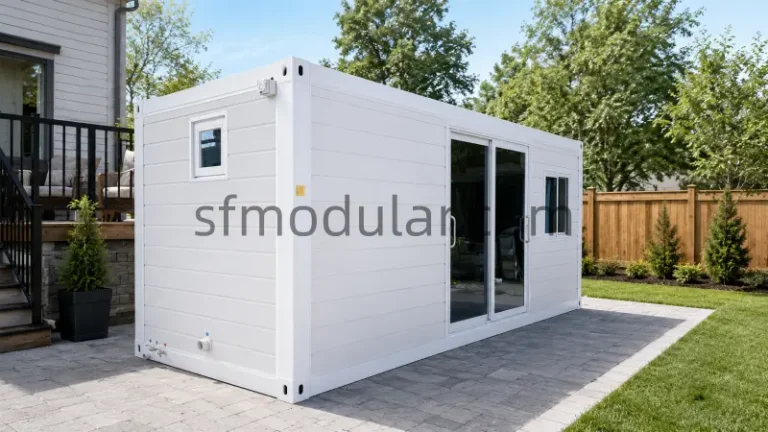
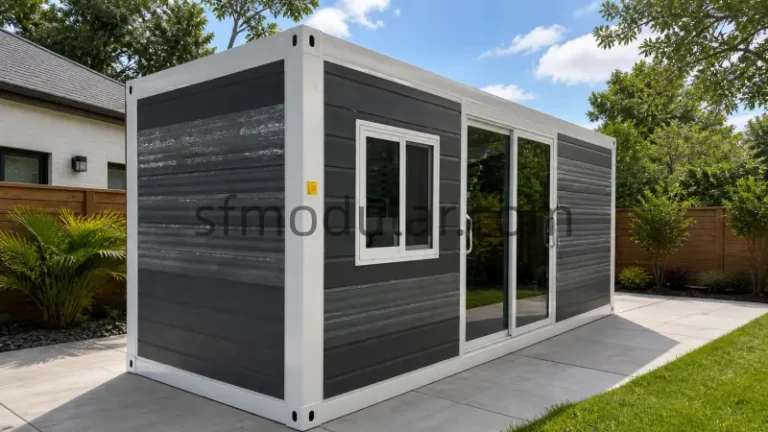
This 20ft backyard granny pod features a clean rectangular structure with modern wall panels, framed windows, and a large sliding glass door. The exterior is simple, compact, and suitable for backyard studio apartments, guest rooms, dealer display, or small accommodation projects.
Compact 20ft Structure
Sliding Glass Door Design
Practical Window Layout
Modern Wall Panel Finish
White & Dark Gray Exterior Options
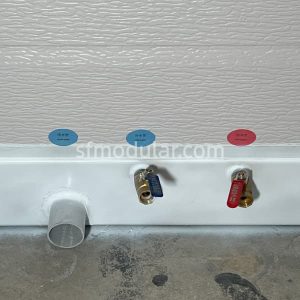
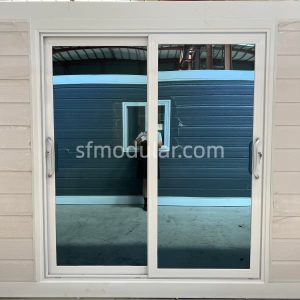
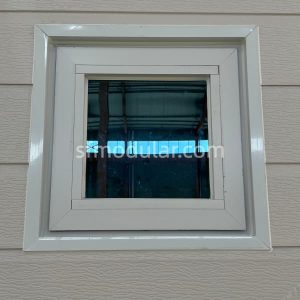
Bathroom Details for Compact Backyard Living
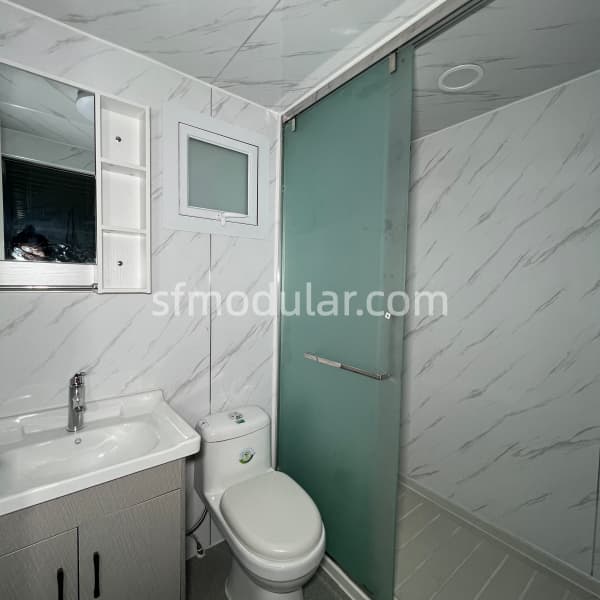
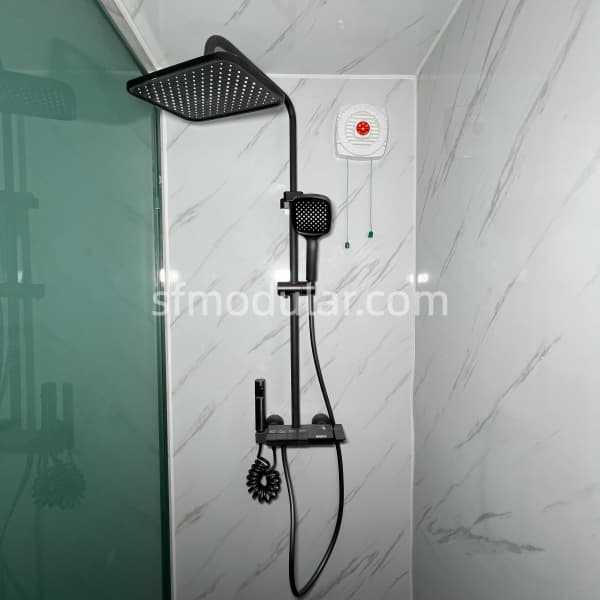
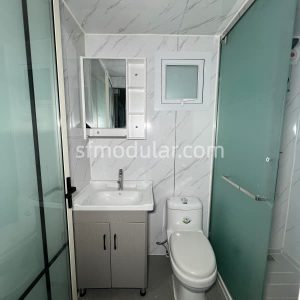
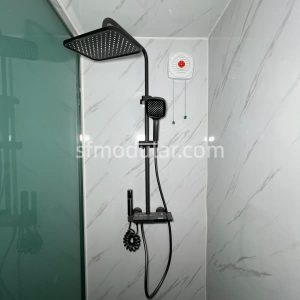
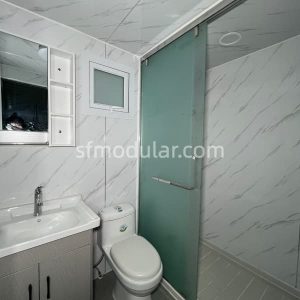
The bathroom area helps make this granny pod for backyard more practical for studio apartment, guest room, and compact accommodation projects. Based on the provided configuration, the bathroom includes a shower area, vanity basin, storage mirror, and ceramic toilet.
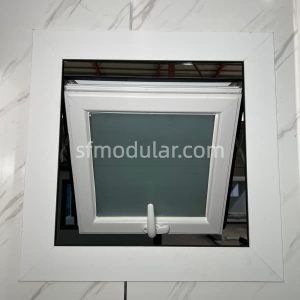
The bathroom detail photos can be used to show buyers the actual interior configuration, including toilet area, basin, mirror cabinet, shower fixture, bathroom window, and wall panel finish.
Shower Area Included
The bathroom includes a shower area suitable for compact studio apartment use.
Ceramic Toilet
A ceramic toilet is included in the bathroom configuration.
Vanity Basin and Mirror
The bathroom area includes a vanity basin and storage mirror for daily use.
Bathroom Window Detail
The window helps improve light and ventilation inside the bathroom area.
Real Detail Photos
Bathroom images show the actual configuration and help buyers check product details before ordering.
Loading Quantity and Production Cycle
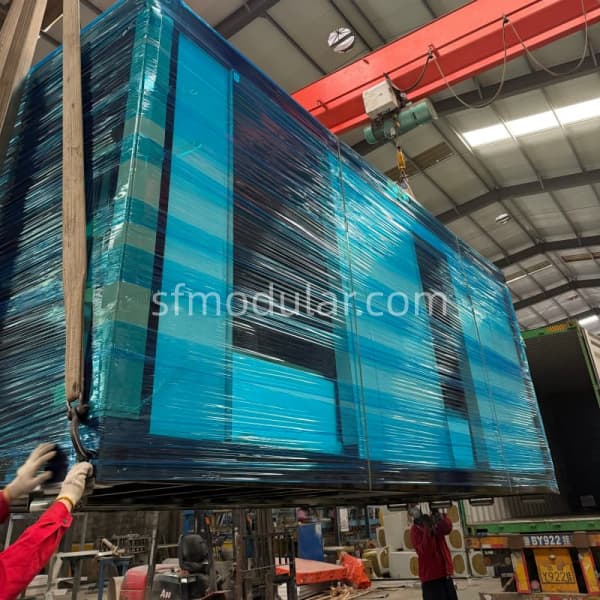
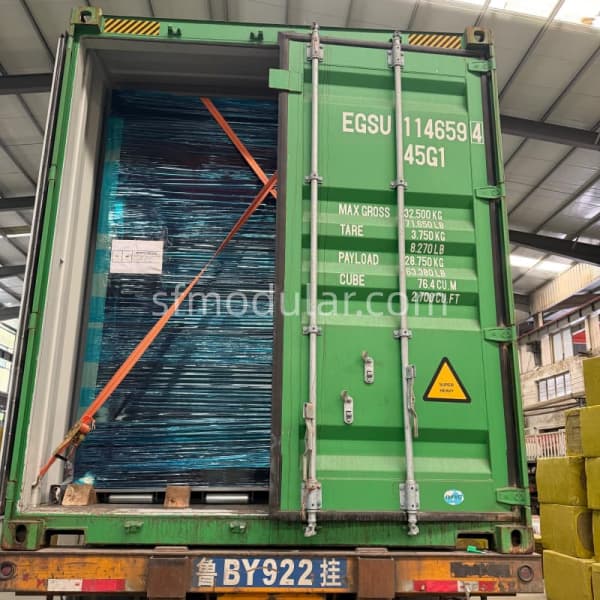
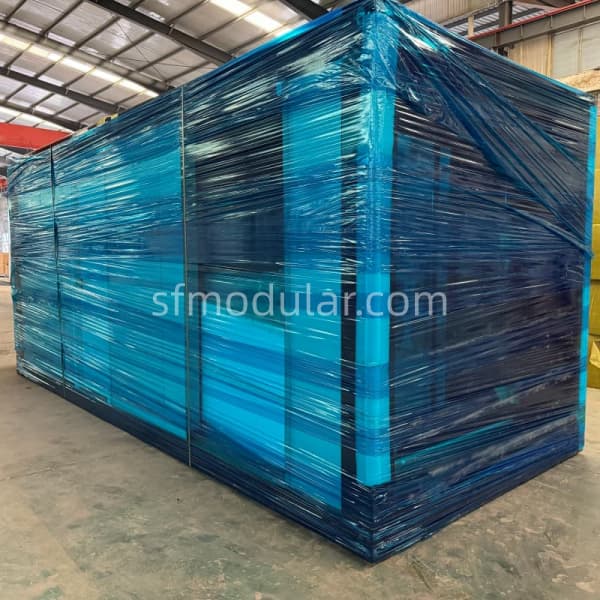
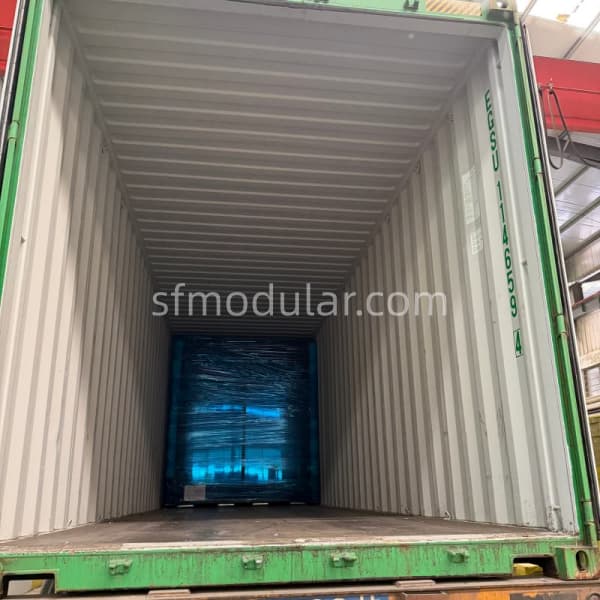
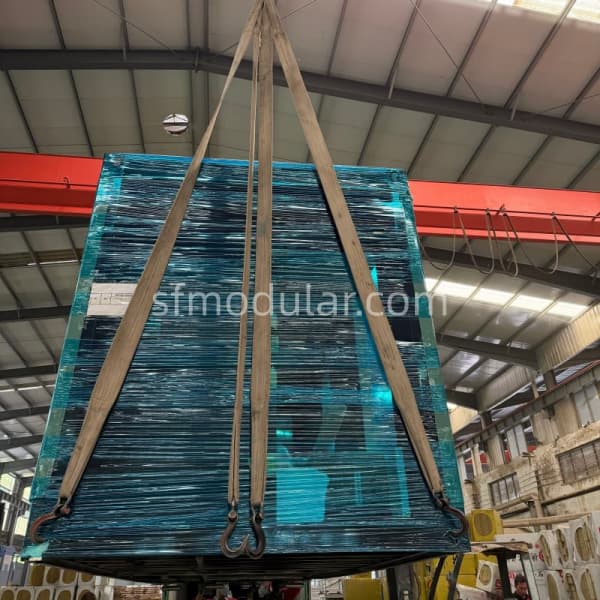
This 20ft granny pod for backyard supports both single-unit procurement and container-based project orders. The MOQ is 1 set, and one 40ft container can load 2 sets.
The production cycle is 8–20 days, depending on order configuration and production arrangement. Before ordering, buyers should confirm the required quantity, kitchen layout, door and window options, socket standard, floor finish, and target market requirements.
Key Procurement Information
| Item | Details |
|---|---|
| MOQ | 1 set |
| Loading Quantity | 1×40ft container loads 2 sets |
| Production Cycle | 8–20 days |
| Suitable Buyers | Individual buyers, importers, dealers, project buyers |
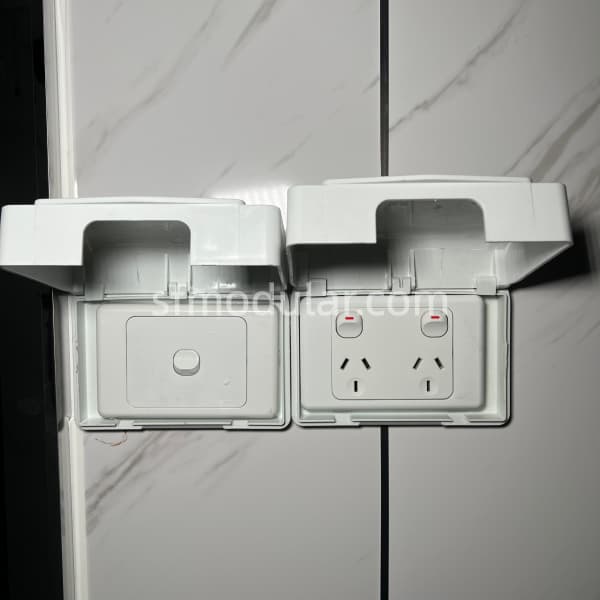
| Configuration Confirmation | Kitchen layout, socket standard, door, window, floor finish, bathroom details |
FAQ
What are granny pods for backyard?
Granny pods for backyard are compact prefabricated units designed for backyard living, guest accommodation, private rooms, studio apartments, or small independent spaces depending on the project plan.
What is the size of this 20ft backyard granny pod?
The external size is L5900 × W2200 × H2480 mm. The internal size is L5670 × W1970 × H2280 mm.
How much interior space does this backyard studio apartment have?
This model provides approximately 11.17㎡ interior space, based on the internal length and width.
Does this granny pod include a kitchen?
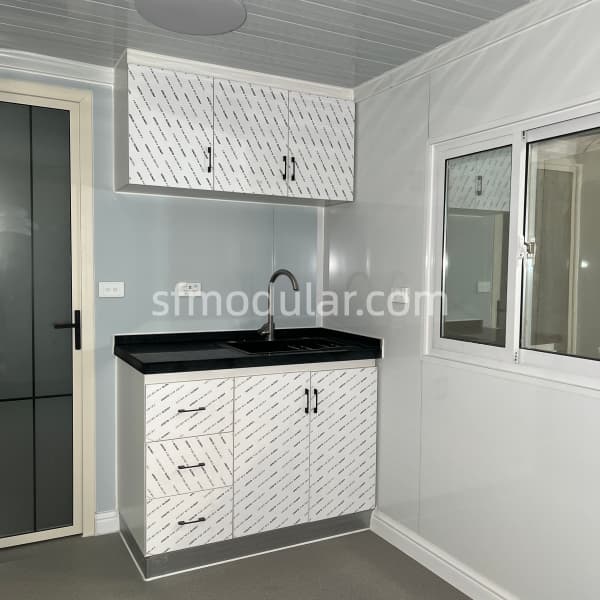
Yes. This unit includes a kitchen cabinet, sink, and countertop. Cooking appliances are not included as standard. The kitchen layout can be customized according to project requirements.
Does this backyard granny pod include a bathroom?
Yes. The bathroom area includes a shower area, ceramic toilet, vanity basin, storage mirror, and bathroom window details shown in the product photos.
What is the MOQ?
The MOQ is 1 set, making this model suitable for single-unit buyers, dealers, and project purchasers.
How many sets can fit in one 40ft container?
One 40ft container can load 2 sets of this 20ft backyard granny pod.
What is the production cycle?
The production cycle is 8–20 days, depending on the final order configuration and production arrangement.
Can the kitchen layout be customized?
Yes. The kitchen layout can be customized before production, including the cabinet position, sink location, countertop layout, and interior space arrangement.
Can this granny pod be exported to New Zealand or Australia?
Yes. This model can be supplied for export projects in New Zealand, Australia, and other markets. Final configuration should be confirmed according to the buyer’s target market, site use, and project requirements.
Can the socket standard be customized?
Yes. The socket standard can be customized according to buyer requirements before production.
What should buyers confirm before ordering?
Buyers should confirm the required quantity, target market, kitchen layout, socket standard, door and window options, floor finish, bathroom details, and final project use before ordering.