
Two Story ADU Modular Homes with Balcony Design
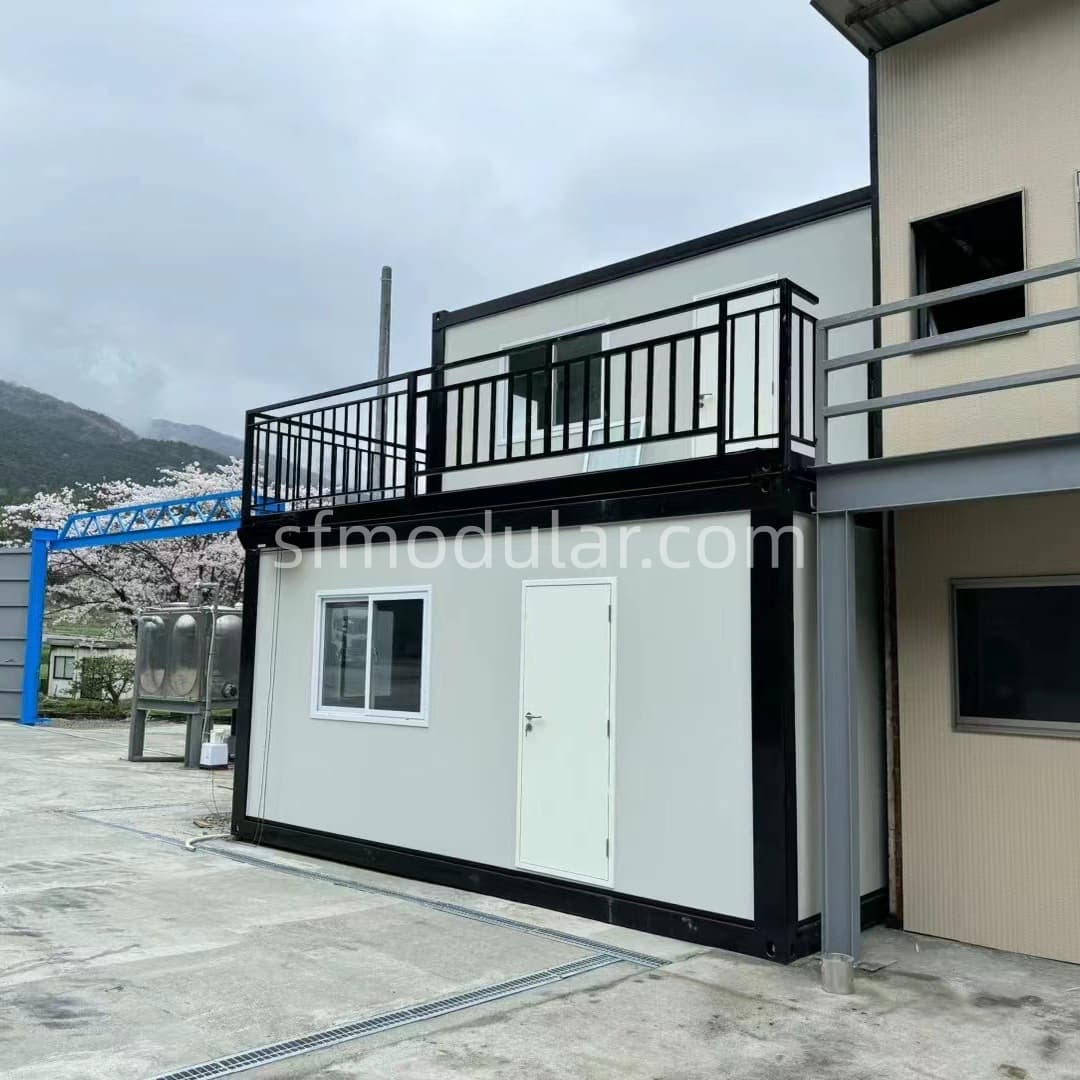
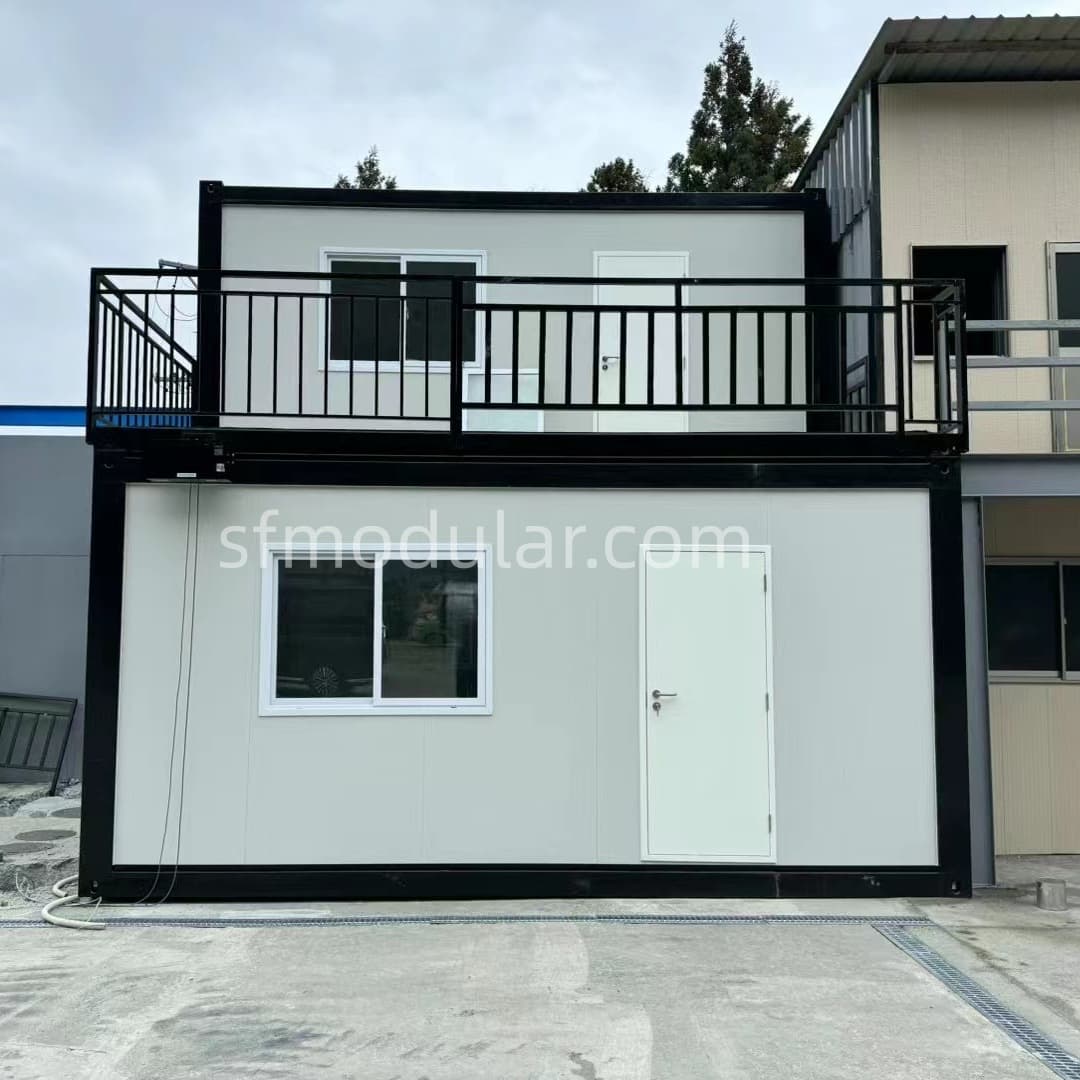
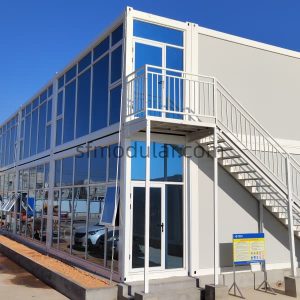
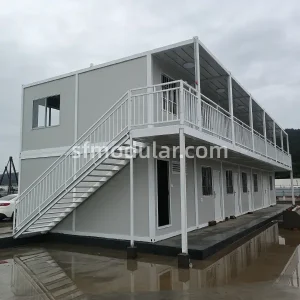
This product is positioned as a two story ADU modular home for buyers who need more usable space within a compact footprint. Compared with a single-level modular unit, the two-level structure shown in the product images gives the project a stronger residential appearance and better space planning potential.
The upper balcony and railing design make it suitable for backyard guest house projects, small private living spaces, or modular ADU developments where appearance matters. For buyers selling to end users, the two story look can be more attractive than a basic single-level cabin.
The final balcony access method, internal layout, and project configuration should be confirmed before production according to the buyer’s drawing and local project requirements.
Important Loading Information for B2B Buyers
For importers and distributors, loading quantity is one of the most important cost factors. This two story ADU modular home supports two wall panel thickness options, and each option has a different container loading quantity.
| Wall Panel Thickness | 20GP Loading Quantity | 40GP Loading Quantity |
|---|---|---|
| 50mm wall panel | 6 sets | 16 sets |
| 75mm wall panel | 5 sets | 12 sets |
The 50mm wall panel option allows more sets to be loaded in one container, which may help buyers improve shipping efficiency. The 75mm wall panel option uses a thicker wall panel system, but the loading quantity is lower.
Since the MOQ is one container, this product is more suitable for B2B buyers who need container-based procurement instead of single-unit retail purchasing.
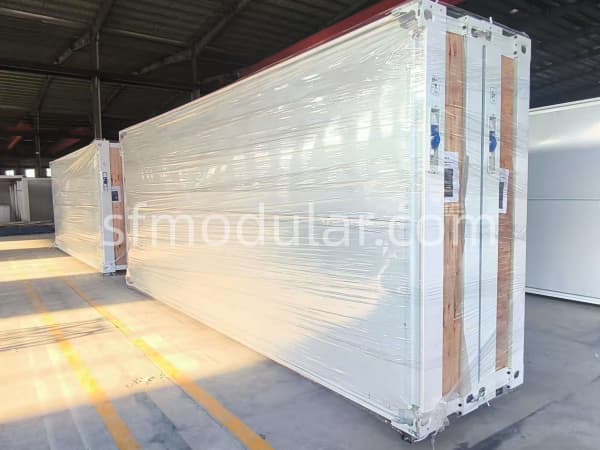
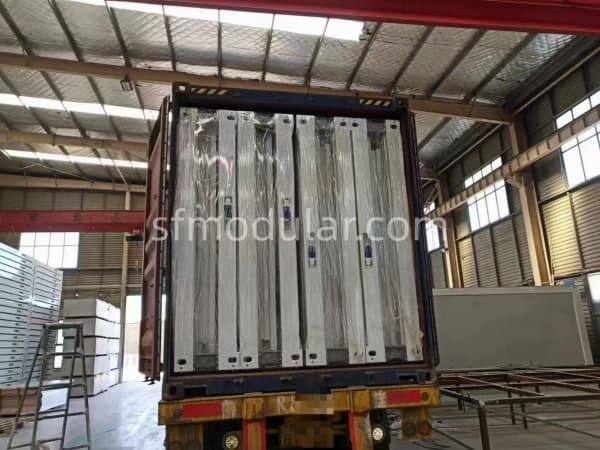
flat pack container Installation Video
flat pack container house installation process
Main Advantages of ADU Modular Homes
Two Story ADU Modular Homes Design for Better Space Use
The product image shows a two-level modular structure, which helps buyers present ADU Modular Homes as a more complete backyard living space. This is useful for ADU projects, guest house applications, and small residential extensions where land area is limited.
Balcony Appearance for ADU Modular Homes and Backyard Guest House Projects
The upper balcony and railing give ADU Modular Homes a stronger residential appearance. For buyers looking for a modular backyard guest house, this design can make the unit more appealing than a simple box-style modular room.
The balcony structure and access design should be confirmed with the final project drawing before ordering.
Clear External Size for ADU Modular Homes Procurement Planning
The external size is 6 × 3 × 2.896 m, giving buyers a clear reference for site planning, product comparison, container loading discussion, and project communication.
This size is suitable for ADU Modular Homes, backyard modular homes, modular ADU projects, small guest rooms, and independent backyard living spaces.
50mm and 75mm Wall Panel Options for ADU Modular Homes
Buyers can choose 50mm or 75mm wall panels for ADU Modular Homes. The choice affects both product configuration and loading quantity.
A 50mm wall panel option supports higher loading quantity, while a 75mm wall panel option provides a thicker wall panel configuration. The final selection should be based on the target market, project use, and procurement budget.
One-Container MOQ for Bulk ADU Modular Homes Orders
The MOQ is one container, which fits the purchasing model of importers, distributors, contractors, and modular home dealers. Buyers can plan ADU Modular Homes inventory, resale, or project supply based on container loading quantity.
7–15 Days Production Cycle for ADU Modular Homes
The production cycle is 7–15 days. This helps buyers arrange early procurement schedules for ADU Modular Homes, especially for projects that require batch purchasing. This production cycle does not include sea freight, customs clearance, inland transportation, or local installation.
Customization Options
Customization should be confirmed before production. Based on the current product information and images, the following items can be discussed for ADU Modular Homes.
Wall Panel Thickness
50mm / 75mm
Exterior Appearance
Black frame and white exterior shown in images; final color should be confirmed.
Balcony / Railing Design
Shown in product images; final design should be confirmed by project drawing.
Layout, Doors, and Windows
Layout can be confirmed according to project requirements.
Doors can be confirmed according to project requirements.
Windows can be confirmed according to project requirements.
Electrical Configuration
Distribution box, switch, socket and related accessories; final standard should be confirmed.
Interior Details
Interior details should be confirmed according to intended use.
Why Choose This ADU Modular Home from a China Manufacturer
For B2B buyers, sourcing two story ADU modular homes from a China manufacturer can help simplify early-stage procurement communication. Buyers can confirm product size, wall panel thickness, loading quantity, MOQ, production cycle, and customization details before placing an order.
This factory-direct procurement model is suitable for buyers who need:
- Container-based modular ADU purchasing
- Two story backyard modular home products
- Clear loading quantity before quotation
- Wall panel thickness selection
- Project-based configuration communication
- Modular backyard guest house products for resale or local projects
For a more accurate quotation, buyers should provide the destination country, required container quantity, preferred wall panel thickness, target use, and layout requirements.
Explore More Modular Products from SUNFINE
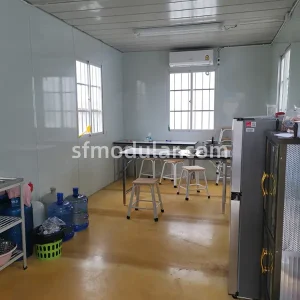
Suitable Applications
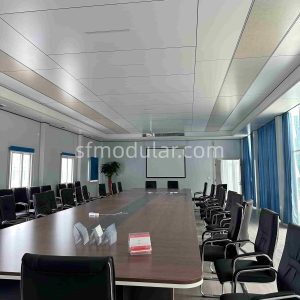
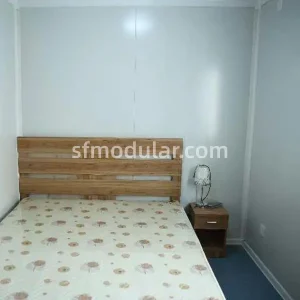
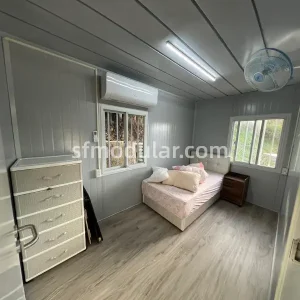
FAQ
What are two story ADU modular homes?
Two story ADU modular homes are prefabricated modular housing units designed for backyard living spaces, guest houses, independent rooms, small studios, or accessory dwelling unit projects. This product uses a two-level appearance with an upper balcony and railing shown in the product images.
What is the external size of this ADU modular home?
The external size is 6 × 3 × 2.896 m.
What wall panel thickness options are available?
This ADU modular home can use 50mm or 75mm wall panels. Buyers can choose the suitable option according to project requirements, target market, and container loading plan.
How many units can be loaded in one container?
For 50mm wall panels, one 20GP container can load 6 sets, and one 40GP container can load 16 sets. For 75mm wall panels, one 20GP container can load 5 sets, and one 40GP container can load 12 sets.
What is the MOQ?
The MOQ is one container. This product is more suitable for importers, distributors, contractors, rental business buyers, and project purchasers.
What is the production cycle?
The production cycle is 7–15 days. This refers to production time only and does not include sea freight, customs clearance, inland transportation, or local installation.
Can this product be used as a modular backyard guest house?
Yes. This product is suitable for modular backyard guest house projects, backyard modular homes, small guest rooms, private studios, and independent backyard spaces. The final layout and configuration should be confirmed before production.
Is the upper balcony included?
The product images show an upper balcony area with railing. However, the final balcony design, access method, and related configuration should be confirmed by project drawing before ordering.
Can the electrical standard be customized?
The configuration includes electrical items such as distribution box, switch, socket and related accessories. The final electrical standard should be confirmed according to the buyer’s target market before ordering.
What should buyers confirm before placing an order?
Buyers should confirm wall panel thickness, order quantity, container type, target market, layout, door and window requirements, balcony access design, electrical standard, and local project requirements before placing an order.